
Search results for "Seasons" in Home Design Ideas
 The Cultural Landscape Foundation
Saturday June 27, 4:00 to 5:30pm | Manhattan
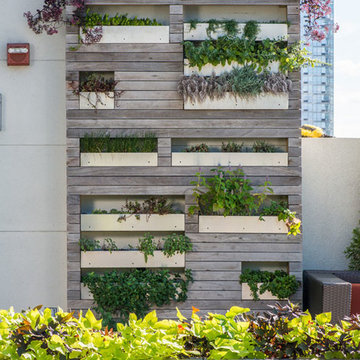
Pool Farm by David Seiter of Future Green Studio
High above Midtown Manhattan, this transformed rooftop pool is now a farm-to-table restaurant, the Press Lounge, offering guests a dazzling view of the New York City skyline. From the 19th floor of Ink Hotel, a beautifully designed edible garden is meticulously cared for to create seasonal food and drink options from ingredients grown onsite. Utilizing themes of material reuse and urban infill, this custom design and fabricated system of wood terraced planters transforms an underutilized rooftop pool into a dynamic private dining experience. The project is inspired by the structure of a sushi mat- with flexibility in one direction and rigidity in the other, the mat rolls fluidly from deck to bench to planter to wall. In an effort to make the project sustainable and cost effective, ipe wood decking was salvaged from a recent renovation and repurposed. The planting palette was selected in consultation with the restaurant’s chef, professional forager and a rooftop farmer in order to orchestrate the edible garden with unique seasonal food and drink menus. A small slice of paradise has been found in Hell’s Kitchen. Photo by K•Taro Hashimura

 Emerald Coast Real Estate Photography
© Erin Parker, Emerald Coast real Estate Photography, LLC
Living room - coastal dark wood floor living room idea in Miami with white walls
Living room - coastal dark wood floor living room idea in Miami with white walls
 martin-lemaire fine design group/matthew-george f
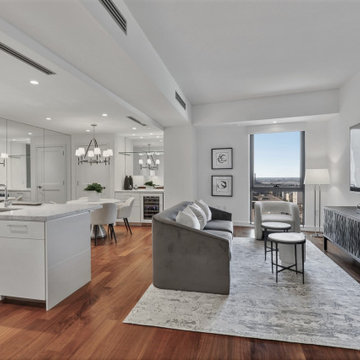
Four Seasons Residences, New Orleans Riverfront. Designed and Furnished by Martin-LeMaire design group. A smaller pied-a-terre for a client requesting a sophisticated weekend get-away. Soft crisp hues and contemporary furnishings create the sophisticated ambience the Four Seasons is well known for. Fun project, great clients.
Find the right local pro for your project



 Lands End Development - Designers & Builders
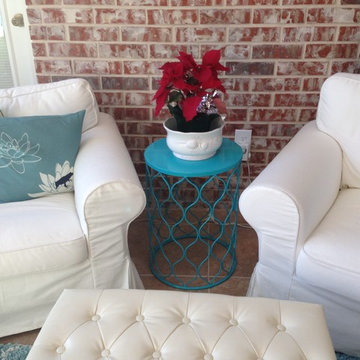
Mountain style screened-in side porch idea in Minneapolis with a roof extension

 Cravotta Interiors
Dining room at Four Seasons Penthouse. Custom dining table from half-inch shipyard steel by Cravotta Interiors. Monumental Murano glass chandelier from a demolished Venetian hotel. Hand-painted silk ceiling by Fromental. Painting by mid-century artist Paul Burlin.
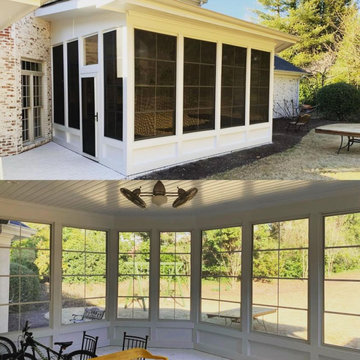
 Screenmobile of Gainesville and Northeast Georgia
Transform your outdoor space into a 4-season room. Tailor made to fit into any area, you can transform your existing patio or porch into a relaxing year-round getaway. #porchconversions #screenmobile #screenmobilenega #screenedporch #screenedinporch #allseasonsroom


 Maine Porch & Pergola Company
What’s the difference between our 3-season porches and 4 season rooms? The latter are considered permanent additional living space and usually require construction which compromises the open outdoor feeling. This adds considerable cost and because they are considered a permanent addition could increase your property taxes as well.


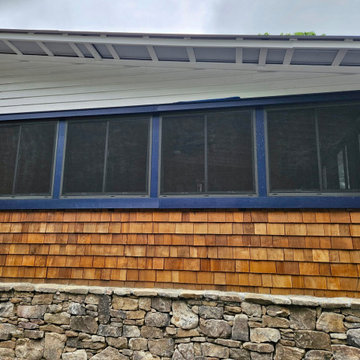 Screenmobile of Gainesville and Northeast Georgia
We just put in 3 season windows on the Batesville General Store & Restaurant for all who'd like to dine on their porch rain or shine!?
Inspiration for a rustic home design remodel in Atlanta
Inspiration for a rustic home design remodel in Atlanta
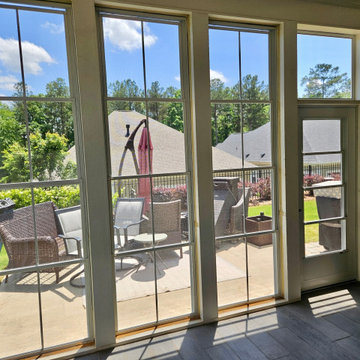 Screenmobile of Gainesville and Northeast Georgia
Transform your porch into a three season room with Screenmobile. Soft clear vinyl windows custom sized to your porch with screened exterior! ?
Inspiration for a contemporary home design remodel in Atlanta
Inspiration for a contemporary home design remodel in Atlanta


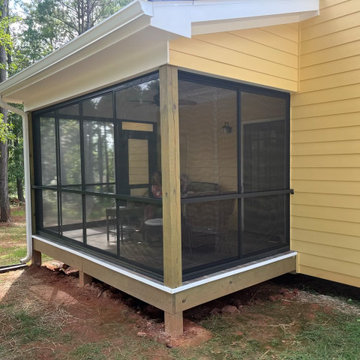 Screenmobile of Gainesville and Northeast Georgia
Whether you have a large or small porch, customized EZE Breeze windows transform it into an all-seasons room. Functions as a sunroom to keep out pollen and cold weather and as a porch when you want the breeze blowing through. #ezebreeze #ezebreezewindows #screenmobile #screenmobilenega #screenedporch #screenedporchliving


 Advance Design Studio, Ltd.
When Bill and Jackie Fox decided it was time for a 3 Season room, they worked with Todd Jurs at Advance Design Studio to make their back yard dream come true. Situated on an acre lot in Gilberts, the Fox’s wanted to enjoy their yard year round, get away from the mosquitoes, and enhance their home’s living space with an indoor/outdoor space the whole family could enjoy.
“Todd and his team at Advance Design Studio did an outstanding job meeting my needs. Todd did an excellent job helping us determine what we needed and how to design the space”, says Bill.
The 15’ x 18’ 3 Season’s Room was designed with an open end gable roof, exposing structural open beam cedar rafters and a beautiful tongue and groove Knotty Pine ceiling. The floor is a tongue and groove Douglas Fir, and amenities include a ceiling fan, a wall mounted TV and an outdoor pergola. Adjustable plexi-glass windows can be opened and closed for ease of keeping the space clean, and use in the cooler months. “With this year’s mild seasons, we have actually used our 3 season’s room year round and have really enjoyed it”, reports Bill.
“They built us a beautiful 3-season room. Everyone involved was great. Our main builder DJ, was quite a craftsman. Josh our Project Manager was excellent. The final look of the project was outstanding. We could not be happier with the overall look and finished result. I have already recommended Advance Design Studio to my friends”, says Bill Fox.
Photographer: Joe Nowak
135