
Search results for "Seasons" in Home Design Ideas

 Doski Building & Remodeling
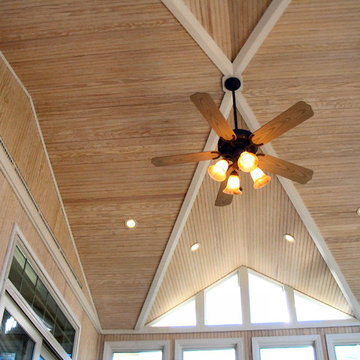
Inspiration for a mid-sized timeless marble floor and brown floor sunroom remodel in New York with no fireplace and a standard ceiling


Find the right local pro for your project


 Integrity Development & Construction, Inc.
The four-season room dining addition features a custom railing design that extends from the exterior deck across the interior windows. Whether permitting, the glass panels can be easily removed to expose the dining room to the outdoor elements. The result is an expansive deck that fluctuates between the interior and exterior.

 Studio Z Design Concepts
This stunning custom home in Clarksburg, MD serves as both Home and Corporate Office for Ambition Custom Homes. Nestled on 5 acres in Clarksburg, Maryland, this new home features unique privacy and beautiful year round views of Little Bennett Regional Park. This spectacular, true Modern Farmhouse features large windows, natural stone and rough hewn beams throughout.
Special features of this 10,000+ square foot home include an open floorplan on the first floor; a first floor Master Suite with Balcony and His/Hers Walk-in Closets and Spa Bath; a spacious gourmet kitchen with oversized butler pantry and large banquette eat in breakfast area; a large four-season screened-in porch which connects to an outdoor BBQ & Outdoor Kitchen area. The Lower Level boasts a separate entrance, reception area and offices for Ambition Custom Homes; and for the family provides ample room for entertaining, exercise and family activities including a game room, pottery room and sauna. The Second Floor Level has three en-suite Bedrooms with views overlooking the 1st Floor. Ample storage, a 4-Car Garage and separate Bike Storage & Work room complete the unique features of this custom home.



 Kuhns Contracting, Inc.
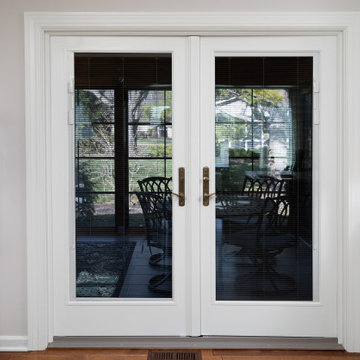
Entrance into addition of Three Season Room off of newly remodeled kitchen.
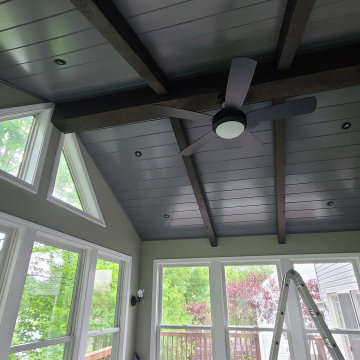
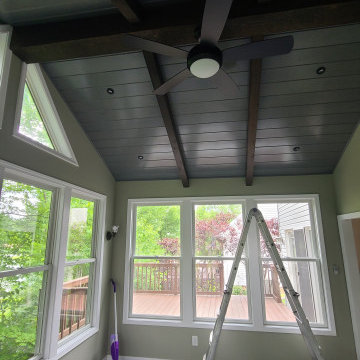
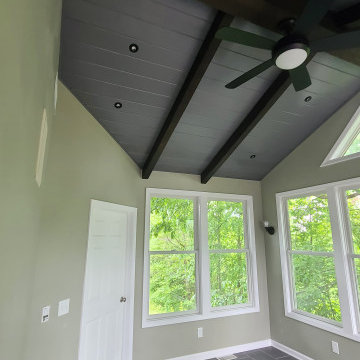
Mid-sized transitional sunroom photo in Columbus
Mid-sized transitional sunroom photo in Columbus

 MI Design, Inc.
Living room - huge traditional formal living room idea in Los Angeles with white walls






162