
Search results for "Seasons" in Home Design Ideas

 Glenna Partridge Garden Design
Copyright 2015 Glenna Partridge
Photo of a transitional landscaping in Vancouver.
Photo of a transitional landscaping in Vancouver.
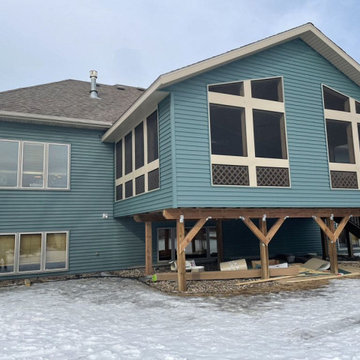
 Peak Remodel & Design Solutions
Mid-sized screened-in and mixed material railing back porch photo with decking and a roof extension
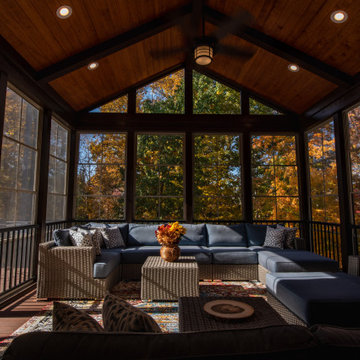
 Home Enrich
Craftsman Style 4 season's Room.
Mid-sized arts and crafts screened-in back porch idea in Raleigh
Mid-sized arts and crafts screened-in back porch idea in Raleigh
Find the right local pro for your project

 Archadeck - Columbus
Archadeck of Columbus Delivers Year-Round Enjoyment with a 3-Season Room/Patio/Hardscape/Fire Pit Combination in Dublin, OH
Sometimes a tired, aging wooden deck just needs to be RE-tired, as in “retired,” as in replaced by a patio. That was the case for these Dublin, OH, homeowners who decided to go with a fresh, new paver patio and hardscape from Archadeck of Columbus instead of redecking or having a new deck installed. They also upgraded their screened porch by turning it into a 3-season room. Their instincts were good. Look how this stunning patio and 3-season room combination space has brought new life to their back yard!

 FineLines Design Studio
Michael Hunter
Design ideas for a small eclectic full sun side yard concrete paver garden path in Dallas for fall.
Design ideas for a small eclectic full sun side yard concrete paver garden path in Dallas for fall.


 Glenna Partridge Garden Design
Copyright 2015 Glenna Partridge
Photo of a transitional landscaping in Vancouver.
Photo of a transitional landscaping in Vancouver.





 Doski Building & Remodeling
Mid-sized elegant marble floor and brown floor sunroom photo in New York with no fireplace and a standard ceiling



 Rosborough Partners Inc.
Festive groupings of pots filled with seasonal foliage bring holiday cheer to the forefront.
(Photo by RStarovich)
#landscaping #seasonaldecor #holidaydecor #winterdecor


 LaPierre Cabinetry, Inc.
Doug Thompson
Kitchen - contemporary galley dark wood floor kitchen idea in Orlando with a double-bowl sink, flat-panel cabinets, gray cabinets, gray backsplash, stainless steel appliances, gray walls and no island
Kitchen - contemporary galley dark wood floor kitchen idea in Orlando with a double-bowl sink, flat-panel cabinets, gray cabinets, gray backsplash, stainless steel appliances, gray walls and no island
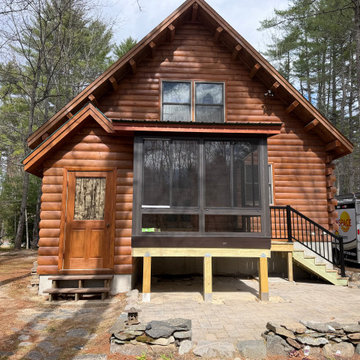
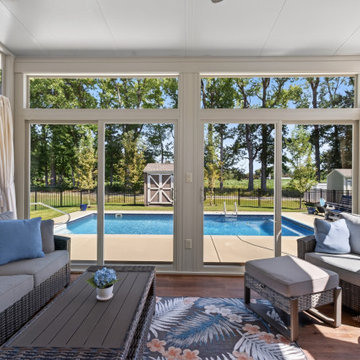
 Sunspace by Sunrise Sunrooms
 added a Model 300 three-season sunroom to the back deck of this log cabin in Denmark, Maine, blending slim aluminum framing and divided-lite glass walls with the home’s rustic character. Built on an elevated foundation with a new staircase for convenient access, the enclosure provides a bright, bug-free retreat with added weather protection. The result is a durable, low-maintenance outdoor living space designed for extended seasonal enjoyment.


 WECSELMAN DESIGN
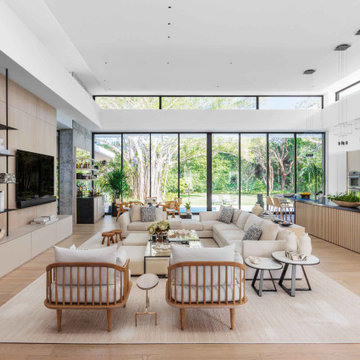
The open-concept living room and kitchen are anchored by soaring ceilings and full-height glass, creating a seamless connection to the tropical landscape beyond.
209