
Search results for "Seater" in Home Design Ideas
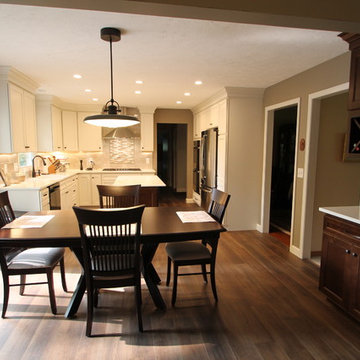
 Jordan & Jordan Construction, LLC
Example of a mid-sized transitional l-shaped brown floor and dark wood floor eat-in kitchen design in Cleveland with white cabinets, beige backsplash, stainless steel appliances, an island, white countertops, a drop-in sink, recessed-panel cabinets, quartz countertops and matchstick tile backsplash
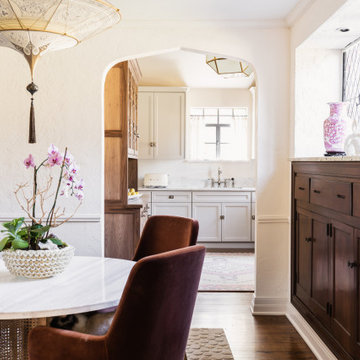
 Randolph Design + Build
Example of a mid-sized classic dark wood floor and brown floor enclosed dining room design in Oklahoma City with beige walls and no fireplace
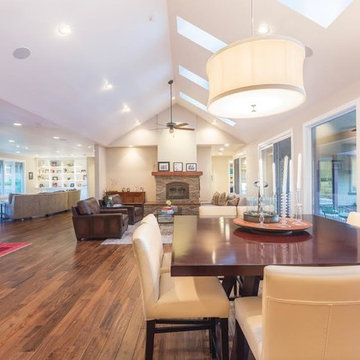
 Telesis Electronics
Inspiration for a large transitional medium tone wood floor and brown floor great room remodel in Detroit with beige walls, a standard fireplace and a stone fireplace
Find the right local pro for your project
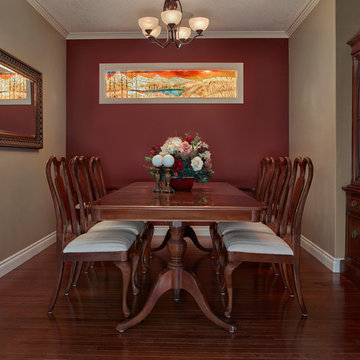
 Karla Billey Design Inc.
Elegant medium tone wood floor enclosed dining room photo in Edmonton with red walls and no fireplace
 Envision Corporation
Envision Designs
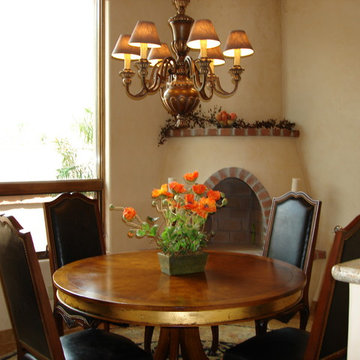
Example of a mid-sized southwest porcelain tile and beige floor great room design in Phoenix with beige walls and a standard fireplace
Example of a mid-sized southwest porcelain tile and beige floor great room design in Phoenix with beige walls and a standard fireplace
 Cohen Construction Inc.
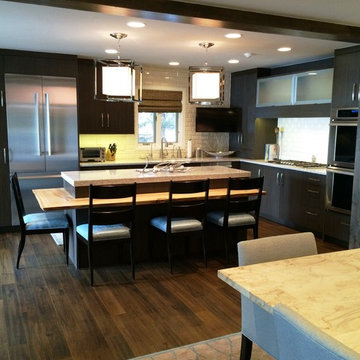
Mid-sized transitional l-shaped dark wood floor and brown floor open concept kitchen photo in Denver with an undermount sink, flat-panel cabinets, dark wood cabinets, granite countertops, white backsplash, subway tile backsplash, stainless steel appliances and an island
 Mela Interior Designs

Enclosed dining room - mid-sized traditional beige floor and marble floor enclosed dining room idea in Los Angeles with beige walls and no fireplace
 SAC Remodeling
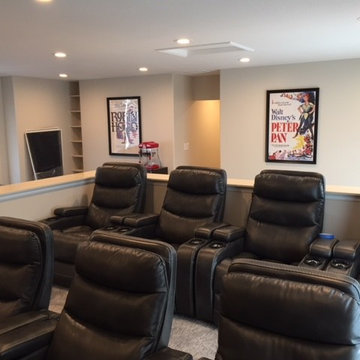
Example of a mid-sized classic enclosed carpeted and gray floor home theater design in Salt Lake City with gray walls and a wall-mounted tv
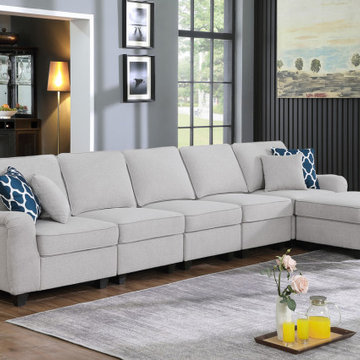
 Lilola Home
Comfort, Style, and Quality! These are the important features for the Leo Collection. This beautiful 5-piece double chaise sectional couch will fit into any living room and impress your guests! The comfortable fabric with matching accent pillows will light up your living room with the most trendiest of looks. The size will allow you to welcome multiple guests where everyone will be able to enjoy entertainment together.
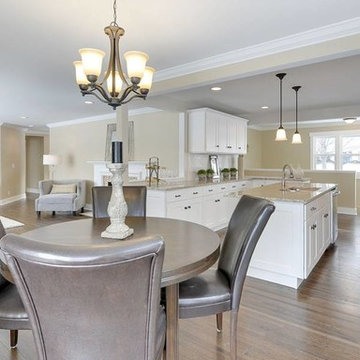
 Be Staged
Example of a large transitional galley dark wood floor and brown floor open concept kitchen design in Minneapolis with an undermount sink, recessed-panel cabinets, white cabinets, stainless steel appliances and an island
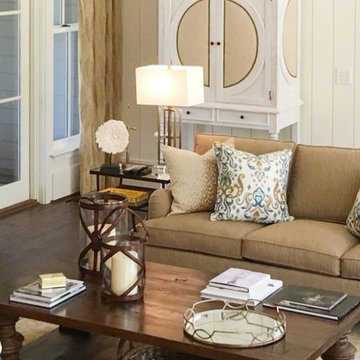
 Charleston Luxury Interiors
www.photographybyanne.com
Mid-sized elegant formal and open concept dark wood floor living room photo in Charleston with white walls, a standard fireplace, a brick fireplace and a wall-mounted tv
Mid-sized elegant formal and open concept dark wood floor living room photo in Charleston with white walls, a standard fireplace, a brick fireplace and a wall-mounted tv
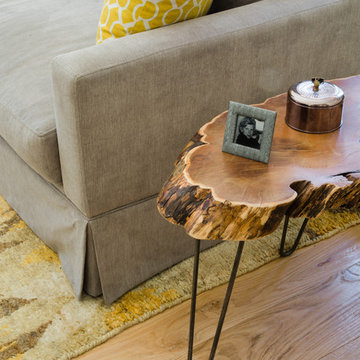
 Holly Holbrook Design
Andrew Querner
Example of a large trendy open concept medium tone wood floor and brown floor living room design in Calgary with white walls, a standard fireplace and a wall-mounted tv
Example of a large trendy open concept medium tone wood floor and brown floor living room design in Calgary with white walls, a standard fireplace and a wall-mounted tv
 Colordrunk Designs
ashley james
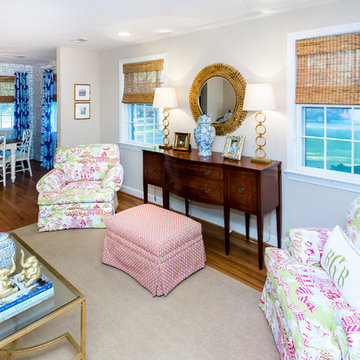
Inspiration for a mid-sized coastal formal and enclosed medium tone wood floor living room remodel in Charleston with beige walls
Inspiration for a mid-sized coastal formal and enclosed medium tone wood floor living room remodel in Charleston with beige walls
 VDT Construction
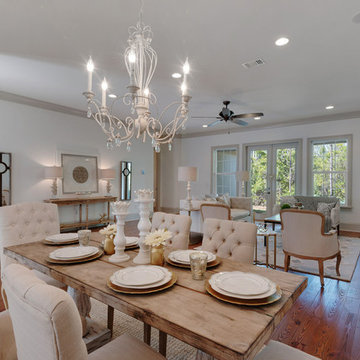
Example of a mid-sized beach style light wood floor great room design in Miami with white walls and no fireplace
 Scandinavian Design Gallery
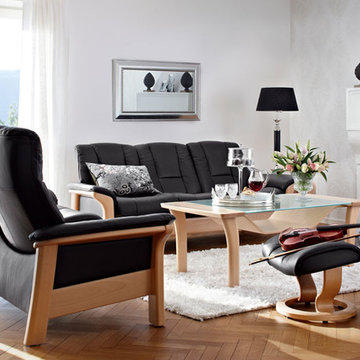
Living room - large contemporary open concept light wood floor and brown floor living room idea in Birmingham with a music area, white walls, a standard fireplace, a brick fireplace and no tv
 Marvel Cabinetry & Renovations
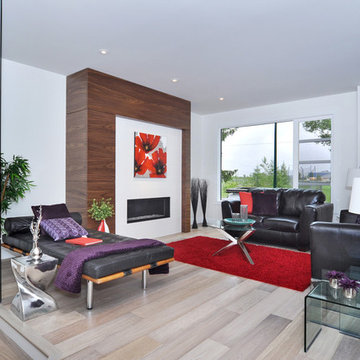
Inspiration for a mid-sized contemporary formal and open concept light wood floor and beige floor living room remodel in Calgary with white walls, a ribbon fireplace and no tv
 Marie Allen Homes
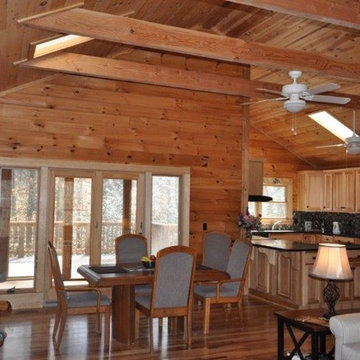
Example of a mid-sized mountain style medium tone wood floor and brown floor great room design in Richmond with brown walls
 Ramirez Builders
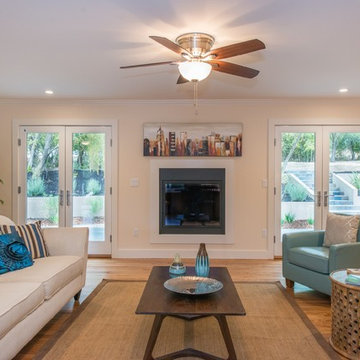
Mid-sized transitional open concept light wood floor family room photo in San Francisco with beige walls, a standard fireplace, a metal fireplace and no tv
 Manotick Kitchen and Bath
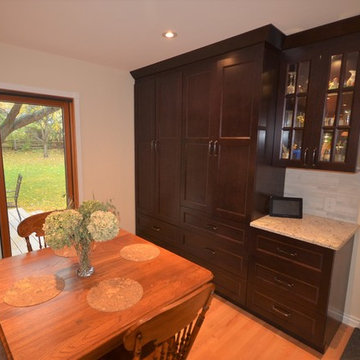
The original layout had the kitchen separated from the dining room with a doorway. We completely reconfigured the space by removing the wall to the dining room and designed the kitchen, dining room and kitchen eating area as an integrated and coordinated space. The cabinetry facing the dining room has two built in buffets and china cabinets. On the far side of the kitchen where the kitchen eating areas is we designed built in coat closets with pantry storage. Hardwood flooring was installed to match the existing flooring in the living room delivering a comfortable and integrated flow throughout the main level of the home.
 E.T. DEVELOPMENT GROUP INC.

Example of a small transitional medium tone wood floor and brown floor great room design in Vancouver with gray walls, a standard fireplace and a wood fireplace surround
27