
Search results for "Seating layouts" in Home Design Ideas
 COASTAL CABINETS

Trendy l-shaped light wood floor and beige floor eat-in kitchen photo in Other with stainless steel appliances, two islands and flat-panel cabinets
 Parkinson Building Group
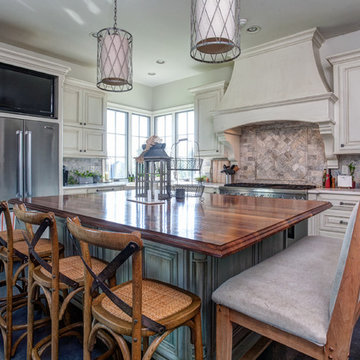
Custom home by Parkinson Building Group in Little Rock, AR.
Inspiration for a large cottage l-shaped concrete floor and gray floor open concept kitchen remodel in Little Rock with a farmhouse sink, raised-panel cabinets, white cabinets, solid surface countertops, gray backsplash, stainless steel appliances, an island and stone tile backsplash
Inspiration for a large cottage l-shaped concrete floor and gray floor open concept kitchen remodel in Little Rock with a farmhouse sink, raised-panel cabinets, white cabinets, solid surface countertops, gray backsplash, stainless steel appliances, an island and stone tile backsplash
 User
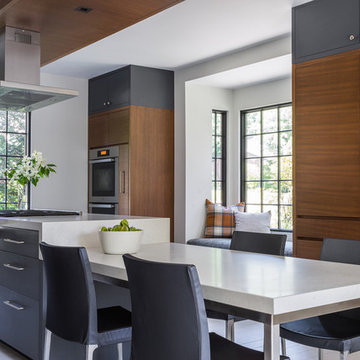
UserA beautiful contemporary kitchen designed by the great team at Hacin + Associates / Builder: Sleeping Dog Properties / Photography by Michael Stavaridis
Find the right local pro for your project
 Kate Maloney Interior Design
Michael J. Lee

Example of a transitional living room design in Boston with white walls, a standard fireplace and a tile fireplace
Example of a transitional living room design in Boston with white walls, a standard fireplace and a tile fireplace
 Diane Murphy Interiors, LLC.
Traditional Kitchen, Chestnut Hill MA

Eat-in kitchen - large transitional u-shaped dark wood floor and brown floor eat-in kitchen idea in Boston with shaker cabinets, white cabinets, soapstone countertops, white backsplash, marble backsplash, stainless steel appliances, an island, black countertops and an undermount sink
Eat-in kitchen - large transitional u-shaped dark wood floor and brown floor eat-in kitchen idea in Boston with shaker cabinets, white cabinets, soapstone countertops, white backsplash, marble backsplash, stainless steel appliances, an island, black countertops and an undermount sink




 Savvy Interiors
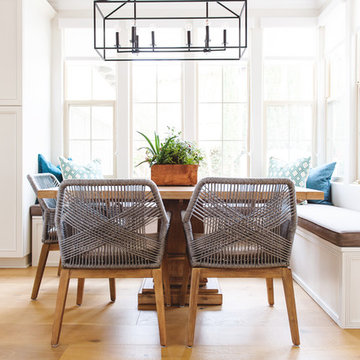
Example of a tuscan light wood floor dining room design in San Diego with white walls

 Ellen Marment Interiors
Example of a beach style medium tone wood floor dining room design in New York with beige walls
 User
UserPhotography: Trent Bell

Trendy light wood floor and beige floor eat-in kitchen photo in Portland Maine with an undermount sink, flat-panel cabinets, beige cabinets, beige backsplash, stainless steel appliances, an island and concrete countertops
Trendy light wood floor and beige floor eat-in kitchen photo in Portland Maine with an undermount sink, flat-panel cabinets, beige cabinets, beige backsplash, stainless steel appliances, an island and concrete countertops
 Denver Image Photography
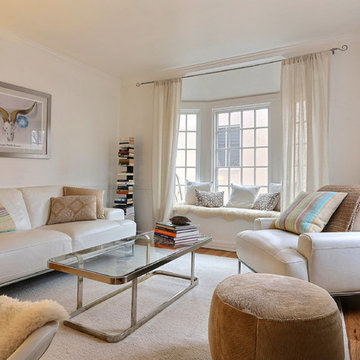
Transitional formal medium tone wood floor living room photo in Denver with white walls, no fireplace and no tv
 Hagstrom Builder
Corey Gaffer Photography
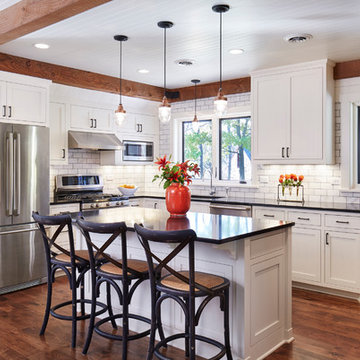
Mid-sized elegant l-shaped dark wood floor and brown floor eat-in kitchen photo in Minneapolis with an undermount sink, white cabinets, subway tile backsplash, stainless steel appliances, an island, beaded inset cabinets and white backsplash
Mid-sized elegant l-shaped dark wood floor and brown floor eat-in kitchen photo in Minneapolis with an undermount sink, white cabinets, subway tile backsplash, stainless steel appliances, an island, beaded inset cabinets and white backsplash

 JACK ROSEN CUSTOM KITCHENS
Eat-in kitchen - large transitional l-shaped dark wood floor eat-in kitchen idea in DC Metro with an undermount sink, shaker cabinets, white cabinets, white backsplash, subway tile backsplash, stainless steel appliances, quartz countertops and an island


 Lohss Construction

Example of a mountain style u-shaped seated home bar design in Other with an undermount sink, medium tone wood cabinets and mirror backsplash
 LandMark Photography
Jim Kruger, LandMark Photography '13
Inspiration for a timeless galley beige floor seated home bar remodel in Minneapolis with recessed-panel cabinets, dark wood cabinets and mirror backsplash
Inspiration for a timeless galley beige floor seated home bar remodel in Minneapolis with recessed-panel cabinets, dark wood cabinets and mirror backsplash
 MacLaren Kitchen and Bath

Designer- Mary Skurecki
Cabinetry: Mouser Cabinetry with Beaded Inset in Plaza door/drawer style in Maple Wood and White Paint. Island Seating area supported by Custom Decorative Posts, Island base of shallow Cabinets with Traditional Mullions and Clear Glass Inserts.
Perimeter Countertop: Zodiaq Quartz in Dove Grey with an Eased Edge
Island Countertop: Granite in River White with Eased Edge

 M.Arch Architects
Great room - contemporary medium tone wood floor great room idea in New York with white walls

Sponsored
Delaware, OH

Buckeye Basements, Inc.
Central Ohio's Basement Finishing ExpertsBest Of Houzz '13-'21
 Winslow Design

Eat-in kitchen - mid-sized transitional u-shaped light wood floor and beige floor eat-in kitchen idea in Boston with an undermount sink, shaker cabinets, white cabinets, quartz countertops, white backsplash, subway tile backsplash, stainless steel appliances, an island and gray countertops
 Storm Interiors
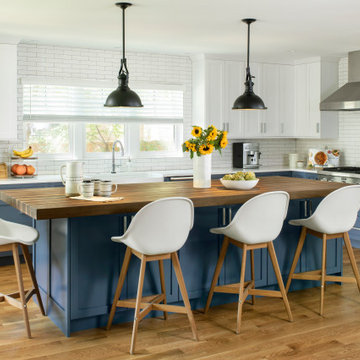

Inspiration for a large country galley dark wood floor and brown floor open concept kitchen remodel in Los Angeles with shaker cabinets, blue cabinets, white backsplash, black appliances, an island, a farmhouse sink, ceramic backsplash and black countertops

 Sophia Designs
This family has many beautiful and unique Items we integrated in the home design. The pieces from their international travels included furnishings, original artwork, a hand carved wall hanging and wooden elephant, silk, oriental and animal rugs. We created new spaces for their lifestyle with pieces for seating area and a work area. We added some new light fixtures and reupholstered the dining room chairs. Our custom workroom constructed our design for bedding and draperies for the Master Bedroom which was painted a lighter wall color. We reworked the children's rooms with collections they love. The family room got a refresh with new chairs, lights, and a fun print on the pillows. The home is enjoyed by all. Photography: Michael Hunter
8