
Search results for "Seating position" in Home Design Ideas
 Masa Studio Architects
JR Woody Photography

Inspiration for a large transitional master medium tone wood floor and brown floor bedroom remodel in Houston with gray walls and no fireplace
Inspiration for a large transitional master medium tone wood floor and brown floor bedroom remodel in Houston with gray walls and no fireplace


 Atlanta Curb Appeal
Jodi Craine

Inspiration for a large modern master white tile and subway tile dark wood floor and brown floor corner shower remodel in Atlanta with white cabinets, a one-piece toilet, marble countertops, gray walls, a hinged shower door, an undermount sink and flat-panel cabinets
Inspiration for a large modern master white tile and subway tile dark wood floor and brown floor corner shower remodel in Atlanta with white cabinets, a one-piece toilet, marble countertops, gray walls, a hinged shower door, an undermount sink and flat-panel cabinets
Find the right local pro for your project

 Living Gardens Landscape Design
Beach contemporary design featuring custom succulent wall planters, drought tolerant plants, permeable paving, fruit trees and outdoor rooms
Photo of a mid-sized contemporary partial sun backyard brick landscaping in Orange County.
Photo of a mid-sized contemporary partial sun backyard brick landscaping in Orange County.

Large transitional l-shaped medium tone wood floor open concept kitchen photo with an undermount sink, flat-panel cabinets, white cabinets, paneled appliances, an island and quartz countertops
 Tays & Co. Design Studios

Example of a beach style open concept light wood floor, exposed beam and vaulted ceiling living room design in Minneapolis with white walls and a standard fireplace

 Denise Davies
A down-filled custom linen sectional sits atop a graphic rug from Stark Carpet. Custom white oak coffee table anchors the room. Bookcases were reworked and the backs of them were recovered in a textured grasscloth. We love how the floor pillows really combine the two rooms into one.
Photos by Denise Davies



 Kaplan Thompson Architects
Brett Winter Lemon Photography
Family room - contemporary open concept light wood floor family room idea in Portland Maine with white walls
Family room - contemporary open concept light wood floor family room idea in Portland Maine with white walls

 Luke Gibson Photography
Luke Gibson Photography
Living room - modern open concept light wood floor living room idea in Los Angeles with white walls
Living room - modern open concept light wood floor living room idea in Los Angeles with white walls

 Snowden Builders LLC
Living room - mid-sized country open concept brown floor and laminate floor living room idea in Grand Rapids with beige walls, a standard fireplace, a media wall and a stone fireplace

 Gemma Parker Design, LLC
Photography: Werner Straube
Mid-sized transitional formal brown floor and dark wood floor living room photo in Chicago with beige walls, a standard fireplace, a tile fireplace and no tv
Mid-sized transitional formal brown floor and dark wood floor living room photo in Chicago with beige walls, a standard fireplace, a tile fireplace and no tv

Large tuscan open concept dark wood floor and brown floor family room photo in Dallas with white walls, no fireplace and a wall-mounted tv

 Vaussa
Large trendy master medium tone wood floor freestanding bathtub photo in Denver with flat-panel cabinets, dark wood cabinets, an undermount sink and granite countertops

Sponsored
Columbus, OH

Trish Takacs Design
Award Winning & Highly Skilled Kitchen & Bath Designer in Columbus
 1625 DB

Inspiration for a modern galley gray floor open concept kitchen remodel in New York with an undermount sink, flat-panel cabinets, white cabinets, white backsplash, stainless steel appliances and an island

 Corine Maggio Design
This adorable beach cottage is in the heart of the village of La Jolla in San Diego. The goals were to brighten up the space and be the perfect beach get-away for the client whose permanent residence is in Arizona. Some of the ways we achieved the goals was to place an extra high custom board and batten in the great room and by refinishing the kitchen cabinets (which were in excellent shape) white. We created interest through extreme proportions and contrast. Though there are a lot of white elements, they are all offset by a smaller portion of very dark elements. We also played with texture and pattern through wallpaper, natural reclaimed wood elements and rugs. This was all kept in balance by using a simplified color palate minimal layering.
I am so grateful for this client as they were extremely trusting and open to ideas. To see what the space looked like before the remodel you can go to the gallery page of the website www.cmnaturaldesigns.com
Photography by: Chipper Hatter

 Dettaglio Interior Design
Inckx Photography
Inspiration for a large transitional open concept dark wood floor and brown floor living room remodel in Phoenix with a wall-mounted tv, multicolored walls and no fireplace
Inspiration for a large transitional open concept dark wood floor and brown floor living room remodel in Phoenix with a wall-mounted tv, multicolored walls and no fireplace

 Poggenpohl Wigmore Kitchens
Mid-sized trendy single-wall gray floor eat-in kitchen photo in London with an undermount sink, flat-panel cabinets, white cabinets, mirror backsplash and an island

Sponsored
Sunbury, OH

J.Holderby - Renovations
Franklin County's Leading General Contractors - 2X Best of Houzz!

 Four Elements Construction
Vaulted ceilings add great volume to any space. Wood, granite, tile, modern fixtures, and great seating choices create a comfortable and functional look. Everyone will gravitate towards this island!

 Howell Custom Building Group
At the far end of the deck, a three season room was added off of the living room, providing a shady respite for dining and relaxing. This room features built in cabinetry to store off season screens or glass panels, as well as outdoor dining wear. A Douglas Fir ceiling is finished with a marine varnish for a nautical look.
Above the three season room, a roof deck was added off of the master bedroom suite providing private, serene adult space.
Eric Roth Photography
 Awad + Koontz Architects Builders
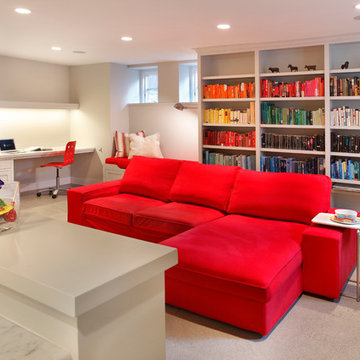
Beautiful updated basement remodel in Kenwood neighborhood to create a bright beautiful space to spend time with family
Example of a trendy look-out carpeted basement design in Minneapolis with white walls and no fireplace
Example of a trendy look-out carpeted basement design in Minneapolis with white walls and no fireplace
42