
Search results for "Seating position" in Home Design Ideas

Transitional l-shaped medium tone wood floor and brown floor kitchen photo in Minneapolis with an undermount sink, shaker cabinets, white cabinets, white backsplash, stainless steel appliances, an island and white countertops
 Litchfield Builders

Tuscan dark wood floor living room photo in Santa Barbara with gray walls, a standard fireplace, a wall-mounted tv and a tile fireplace
 John Kraemer & Sons
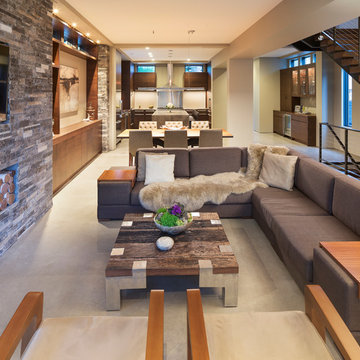
Builder: John Kraemer & Sons | Photography: Landmark Photography
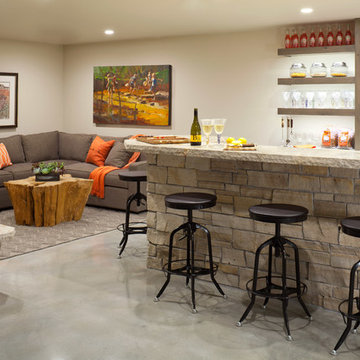
Family room - small modern formal and open concept concrete floor family room idea in Minneapolis with beige walls, no fireplace, a stone fireplace and a wall-mounted tv
Family room - small modern formal and open concept concrete floor family room idea in Minneapolis with beige walls, no fireplace, a stone fireplace and a wall-mounted tv
Find the right local pro for your project
 Cyndi Parker Interiors

From movie watching to video games, this room is a multi-functional space where patterns aren't afraid to coexist.
Inspiration for a small transitional enclosed carpeted family room remodel in Portland with gray walls and no fireplace
Inspiration for a small transitional enclosed carpeted family room remodel in Portland with gray walls and no fireplace

 Kimberley Bryan
Photo: Kimberley Bryan © 2016 Houzz
Inspiration for a large farmhouse partial sun side yard gravel garden path in Seattle.
Inspiration for a large farmhouse partial sun side yard gravel garden path in Seattle.


 Chairma Design Group
A great room for a GREAT family!
Many of the furnishings were moved from their former residence- What is new was quickly added by some to the trade resources - I like to custom make pieces but sometimes you just don't have the time to do so- We can quickly outfit your home as well as add the one of a kind pieces we are known for!
Notice the walls and ceilings- all gently faux washed with a subtle glaze- it makes a HUGE difference over static flat paint!
and Window Treatments really compliment this space- they add that sense of completion

Sponsored
Sunbury, OH

J.Holderby - Renovations
Franklin County's Leading General Contractors - 2X Best of Houzz!

Example of a bedroom and small transitional boy carpeted and gray floor kids' bedroom design in Oklahoma City with gray walls
 Granit Architects + Interiors
Photo Credit: Andy Beasley

Large trendy beige tile and porcelain tile porcelain tile and gray floor freestanding bathtub photo in London with a one-piece toilet and beige walls
Large trendy beige tile and porcelain tile porcelain tile and gray floor freestanding bathtub photo in London with a one-piece toilet and beige walls
 Turnbull Griffin Haesloop
Photo by David Wakely

Mountain style light wood floor eat-in kitchen photo in San Francisco with an undermount sink, flat-panel cabinets, white cabinets, metallic backsplash, white walls and an island
Mountain style light wood floor eat-in kitchen photo in San Francisco with an undermount sink, flat-panel cabinets, white cabinets, metallic backsplash, white walls and an island
 Naples ReDevelopment, Inc.

Trendy u-shaped light wood floor and gray floor enclosed kitchen photo in Miami with an island, shaker cabinets, white cabinets, white backsplash and stainless steel appliances

 a.d.d. concept + design
Inspiration for a large country l-shaped concrete floor living room remodel in San Francisco with an undermount sink, flat-panel cabinets, dark wood cabinets, solid surface countertops, gray backsplash, paneled appliances and an island

 Curtiss W. Byrne Architect, LLC
David Van Scott Photography
Inspiration for a timeless kitchen/dining room combo remodel in Newark with gray walls and no fireplace
Inspiration for a timeless kitchen/dining room combo remodel in Newark with gray walls and no fireplace

Sponsored
Sunbury, OH
J.Holderby - Renovations
Franklin County's Leading General Contractors - 2X Best of Houzz!

 LDa Architecture & Interiors
Sean Litchfield Photography
Inspiration for a mid-sized timeless enclosed dark wood floor living room library remodel in Boston with a two-sided fireplace, a stone fireplace, a media wall and gray walls
Inspiration for a mid-sized timeless enclosed dark wood floor living room library remodel in Boston with a two-sided fireplace, a stone fireplace, a media wall and gray walls

 Laura Moss Photography
Gorgeous room designed by John De Bastiani and published in New England Home
Photography by Laura Moss Photography
Elegant dark wood floor and brown floor living room photo in Boston with beige walls and a wall-mounted tv
Elegant dark wood floor and brown floor living room photo in Boston with beige walls and a wall-mounted tv

 parquet by DIAN
Example of a large minimalist formal medium tone wood floor living room design in Los Angeles with a ribbon fireplace and a stone fireplace

 AFT Construction
Eat-in kitchen - large transitional galley light wood floor and beige floor eat-in kitchen idea in Phoenix with an undermount sink, shaker cabinets, white cabinets, quartz countertops, brown backsplash, brick backsplash, stainless steel appliances, an island and black countertops



 RKD Architects, Inc
Kimberly Gavin Photography
Example of a trendy formal dark wood floor living room design in Denver with blue walls, a ribbon fireplace, a metal fireplace and no tv
Example of a trendy formal dark wood floor living room design in Denver with blue walls, a ribbon fireplace, a metal fireplace and no tv
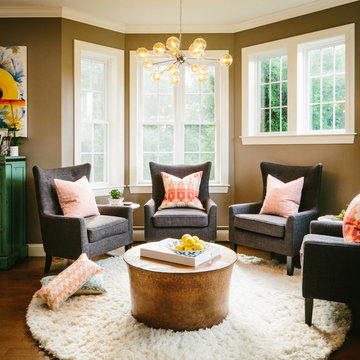

 Riverbend Wood Floor Co.
Hit or Miss Reclaimed Oak Flooring

Example of a country dark wood floor living room design in New York with white walls, a standard fireplace, a stone fireplace and a wall-mounted tv
Example of a country dark wood floor living room design in New York with white walls, a standard fireplace, a stone fireplace and a wall-mounted tv
59