
Search results for "Seating" in Home Design Ideas

 Martha's Vineyard Construction Co., Inc.
Kid's play area with window seat
Mid-sized beach style gender-neutral kids' room photo in Boston with white walls
Mid-sized beach style gender-neutral kids' room photo in Boston with white walls

 Miller-Roodell Architects Ltd
Mountain style master light wood floor bedroom photo in Other with beige walls and no fireplace

 Arjay Builders Inc.

Example of a large trendy open concept carpeted and beige floor home theater design in Omaha with beige walls and a projector screen
Find the right local pro for your project

 Above & Beyond Building
The renovation of this classic Muskoka cottage, focused around re-designing the living space to make the most of the incredible lake views. This update completely changed the flow of space, aligning the living areas with a more modern & luxurious living context.
In collaboration with the client, we envisioned a home in which clean lines, neutral tones, a variety of textures and patterns, and small yet luxurious details created a fresh, engaging space while seamlessly blending into the natural environment.
The main floor of this home was completely gutted to reveal the true beauty of the space. Main floor walls were re-engineered with custom windows to expand the client’s majestic view of the lake.
The dining area was highlighted with features including ceilings finished with Shadowline MDF, and enhanced with a custom coffered ceiling bringing dimension to the space.
Unobtrusive details and contrasting textures add richness and intrigue to the space, creating an energizing yet soothing interior with tactile depth.

 Jute Interior Design
Photo- Lisa Romerein
Great room - mediterranean medium tone wood floor and brown floor great room idea in San Francisco with white walls
Great room - mediterranean medium tone wood floor and brown floor great room idea in San Francisco with white walls
 T Hurt Construction
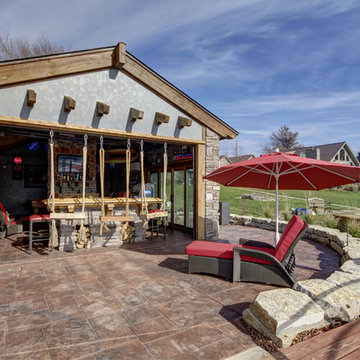
A fun bar with rope seats makes for great day by the lake. Photo by Tom Grady
Inspiration for a coastal patio remodel in Omaha with no cover
Inspiration for a coastal patio remodel in Omaha with no cover
 Steven Sears Building Company

Inspiration for a timeless light wood floor and beige floor kitchen/dining room combo remodel in Indianapolis with white walls


 Accentrics Interiors
Native House Photography

Transitional built-in desk dark wood floor and brown floor study room photo in Tampa with white walls
Transitional built-in desk dark wood floor and brown floor study room photo in Tampa with white walls
 Bestbath
 https://bestbath.com/products/showers/

walk in shower
walk in showers
walk-in showers
walk-in shower
roll-in shower
handicap showers
ada shower
handicap shower
barrier free shower
barrier free showers
commercial bathroom
accessible shower
accessible showers
ada shower stall
barrier free shower pan
barrier free shower pans
wheelchair shower
ada bathtub
ada roll in shower
roll-in showers
ada compliant shower
commercial shower
rollin shower
barrier free shower stall
barrier free shower stalls
wheel chair shower
ada shower base
commercial shower stalls
barrier free bathroom
barrier free bathrooms
ada compliant shower stall
accessible roll in shower
ada shower threshold
ada shower units
wheelchair accessible shower threshold
wheelchair access shower
ada accessible shower
ada shower enclosures
innovative bathroom design
barrier free shower floor
bathroom dealer
bathroom dealers
ada compliant shower enclosures
ada tubs and showers
ada shower seat
ada shower seat dimensions
tall shower seat
ada compliant folding shower seats
bath and shower seat
bathroom shower seats
bath shower seat
folding shower seat with legs
shower seat dimensions
tile shower seat
seat shower
ada shower seat location
padded folding shower seat
custom shower seat
custom shower seat
wall mounted folding shower seat with legs
ceramic shower seat
handicap shower seat height
stone shower seat
ada compliant shower seat
handicap shower seats bathtub
decorative shower seat
handicap shower seats fold
over bath shower seat
folding shower seat installation
ada folding shower seat
hinged shower seat
wall mounted folding shower seat
ada shower seat height
handicap fold down shower seat
seated shower stall kits
tub shower seat
folding shower seat
accessible shower seat
tileable shower seat
ada fold down shower seat
shower seat ideas
ada fold up shower seats
flip up shower seat
how to make a tile shower seat
wall mounted fold away shower seat
phenolic shower seat
heated shower seat
stainless steel folding shower seat
ada shower seat requirements
best shower seat ideas
shower seat
fold down shower seat
handicap shower seat
shower seat with legs
wall mounted shower seat with legs
tub and shower seat
bathroom shower seat ideas
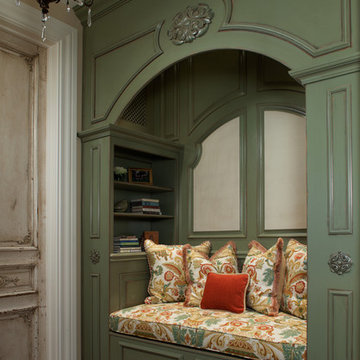


 AV Architects + Builders
AV Architects + Builders
Location: Great Falls, VA, United States
Our clients were looking to renovate their existing master bedroom into a more luxurious, modern space with an open floor plan and expansive modern bath design. The existing floor plan felt too cramped and didn’t offer much closet space or spa like features. Without having to make changes to the exterior structure, we designed a space customized around their lifestyle and allowed them to feel more relaxed at home.
Our modern design features an open-concept master bedroom suite that connects to the master bath for a total of 600 square feet. We included floating modern style vanity cabinets with white Zen quartz, large black format wall tile, and floating hanging mirrors. Located right next to the vanity area is a large, modern style pull-out linen cabinet that provides ample storage, as well as a wooden floating bench that provides storage below the large window. The centerpiece of our modern design is the combined free-standing tub and walk-in, curb less shower area, surrounded by views of the natural landscape. To highlight the modern design interior, we added light white porcelain large format floor tile to complement the floor-to-ceiling dark grey porcelain wall tile to give off a modern appeal. Last not but not least, a frosted glass partition separates the bath area from the toilet, allowing for a semi-private toilet area.
Jim Tetro Architectural Photography

 Cardello Architects
Elegant l-shaped eat-in kitchen photo in New York with recessed-panel cabinets, white cabinets, marble countertops, white backsplash and stainless steel appliances
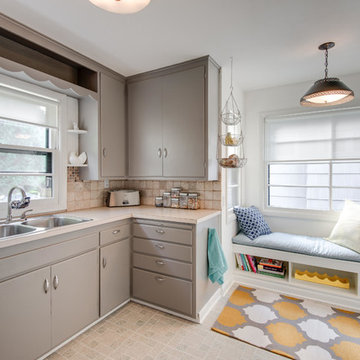
 JIM ARNAL, REALTOR / BUILDER - ARNAL DESIGN BUILD
MC Imagery
Inspiration for a mid-century modern kitchen remodel in Portland with a double-bowl sink, flat-panel cabinets, gray cabinets and beige backsplash
Inspiration for a mid-century modern kitchen remodel in Portland with a double-bowl sink, flat-panel cabinets, gray cabinets and beige backsplash

Sponsored
Columbus, OH
Free consultation for landscape design!

Peabody Landscape Group
Columbus' Reliable Landscape Design & Contracting

 Sane Designs
Federica Carlet
Example of a trendy family room library design in New York with gray walls
Example of a trendy family room library design in New York with gray walls

 Caroline Beaupere Design
Inspiration for a mid-sized transitional gender-neutral light wood floor kids' room remodel in New York with multicolored walls

 Johns Building Supply
Traditional Style Fire Feature - Techo-Bloc's Valencia Fire Pit.
Patio - large traditional backyard stone patio idea in Boston with a fire pit and no cover
Patio - large traditional backyard stone patio idea in Boston with a fire pit and no cover

 E2 Homes
Rickie Agapito
Inspiration for a contemporary white floor living room remodel in Orlando with white walls
Inspiration for a contemporary white floor living room remodel in Orlando with white walls



Country master medium tone wood floor bedroom photo in San Francisco with white walls and no fireplace
 Arjay Builders Inc.
Inspiration for a large contemporary open concept carpeted and beige floor home theater remodel in Omaha with beige walls and a projector screen

 Reno Architecture LLC
Large elegant master carpeted bedroom photo in Atlanta with white walls and no fireplace
11