
Search results for "Seating" in Home Design Ideas

 Francesca Owings Interior Design
Inspiration for a coastal girl carpeted kids' room remodel in Grand Rapids with white walls

 Benson Interiors, Inc.
Example of a mid-sized classic master carpeted and beige floor bedroom design in Boston with blue walls, a standard fireplace and a stone fireplace

 Laura Design Company
Newly remodeled girls bedroom with new built in window seat, custom bench cushion, custom roman shades, new beaded chandelier, new loop wall to wall carpet. Twin beds with handmade vintage quilts. Photo by Emily Kennedy Photography.
Find the right local pro for your project

 Thomas Kuoh Photography
Photography by Thomas Kuoh, Interior Design by Jolene Lindner
Elegant dark wood floor and brown floor kids' bedroom photo in San Francisco with pink walls
Elegant dark wood floor and brown floor kids' bedroom photo in San Francisco with pink walls

 Falcone Hybner Design, Inc.
Interior Design by Michele Hybner and Shawn Falcone. Photos by Amoura Productions
Example of a large transitional master carpeted and gray floor bedroom design in Omaha with brown walls and no fireplace
Example of a large transitional master carpeted and gray floor bedroom design in Omaha with brown walls and no fireplace

 Carriage Lane Design-Build Inc.
Photography: Stephani Buchman
Floral: Bluebird Event Design
Inspiration for a small contemporary built-in desk dark wood floor and brown floor study room remodel in Toronto with multicolored walls
Inspiration for a small contemporary built-in desk dark wood floor and brown floor study room remodel in Toronto with multicolored walls

 Brooks and Falotico Associates, Inc.
Phillip Ennis Photography
Inspiration for a coastal dark wood floor and brown floor dining room remodel in New York with white walls
Inspiration for a coastal dark wood floor and brown floor dining room remodel in New York with white walls

Sponsored
Columbus, OH
Free consultation for landscape design!

Peabody Landscape Group
Franklin County's Reliable Landscape Design & Contracting

 WYNTER HOUSE DESIGNS | Whitney Jones
©Jeff Herr Photography, Inc.
Family room - transitional dark wood floor and brown floor family room idea in Atlanta with white walls
Family room - transitional dark wood floor and brown floor family room idea in Atlanta with white walls

 Marc Rutenberg Homes
Marc Rutenberg Homes
Mid-sized transitional carpeted bedroom photo in Tampa with black walls and no fireplace
Mid-sized transitional carpeted bedroom photo in Tampa with black walls and no fireplace

 L. Cramer Builders + Remodelers
Custom built by L. Cramer Designers + Builders
Architecture by Peter Eskuche
Troy Thies Photography
www.LCramer.com
952-935-8482
Elegant galley carpeted seated home bar photo in Minneapolis with an undermount sink, raised-panel cabinets, dark wood cabinets, wood countertops, gray backsplash and brown countertops
Elegant galley carpeted seated home bar photo in Minneapolis with an undermount sink, raised-panel cabinets, dark wood cabinets, wood countertops, gray backsplash and brown countertops
 Paulsen Construction Services, LLC

Example of a large beach style guest dark wood floor bedroom design in Seattle with white walls
 Simonsen-Hickok Interiors

Inspiration for a large tropical backyard stone patio remodel in Miami with a fire pit and no cover

 KBF by Audi Contractors
With Summer on its way, having a home bar is the perfect setting to host a gathering with family and friends, and having a functional and totally modern home bar will allow you to do so!


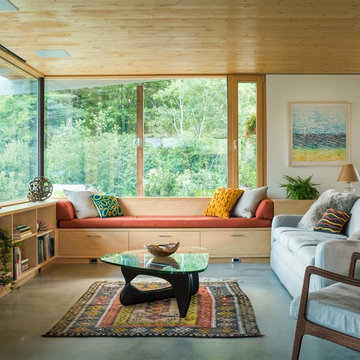


Family room - traditional light wood floor family room idea in New York with a standard fireplace and gray walls

 Jake's Drafting Service Inc
Lower level entry and bar
Example of a mid-sized mountain style galley porcelain tile seated home bar design in Denver with soapstone countertops, multicolored backsplash and stone tile backsplash
Example of a mid-sized mountain style galley porcelain tile seated home bar design in Denver with soapstone countertops, multicolored backsplash and stone tile backsplash

 Delicious Kitchens & Interiors, LLC
Family members enter this kitchen from the mud room where they are right at home in this friendly space.
The Kitchens central banquette island seats six on cozy upholstered benches with another two diners at the ends. There is table seating for EIGHT plus the back side boasts raised seating for four more on swiveling bar stools.
The show-stopping coffered ceiling was custom designed and features beaded paneling, recessed can lighting and dramatic crown molding.
The counters are made of Labradorite which is often associated with jewels. It's iridescent sparkle adds glamour without being too loud.
The wood paneled backsplash allows the cabinetry to blend in. There is glazed subway tile behind the range.
This lovely home features an open concept space with the kitchen at the heart. Built in the late 1990's the prior kitchen was cherry, but dark, and the new family needed a fresh update.
This great space was a collaboration between many talented folks including but not limited to the team at Delicious Kitchens & Interiors, LLC, L. Newman and Associates/Paul Mansback, Inc with Leslie Rifkin and Emily Shakra. Additional contributions from the homeowners and Belisle Granite.
John C. Hession Photographer

Sponsored
Sunbury, OH

J.Holderby - Renovations
Franklin County's Leading General Contractors - 2X Best of Houzz!
 Fiorentino Group Architects
Photo Credit: Rixon Photography

Large classic tile front porch idea in Boston with a roof extension
Large classic tile front porch idea in Boston with a roof extension
 Metamorphosis

Large southwest open concept light wood floor family room photo in Albuquerque with beige walls, no fireplace and no tv
 Soorikian Architecture

Mudroom off of garage in carriage house. This space connects to main house via a covered connector
Photo by Jeff Herr
Inspiration for a coastal dark wood floor and brown floor entryway remodel in Atlanta with white walls and a glass front door
Inspiration for a coastal dark wood floor and brown floor entryway remodel in Atlanta with white walls and a glass front door
15