
Search results for "Seating" in Home Design Ideas
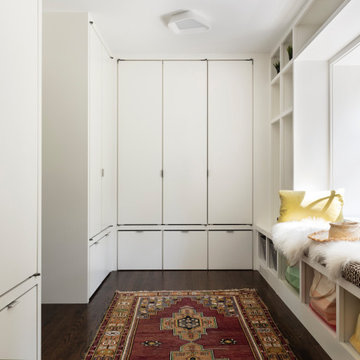
 Sellars Lathrop Architects, llc
Inspiration for a large contemporary gender-neutral dark wood floor and brown floor walk-in closet remodel in New York with flat-panel cabinets and white cabinets
 User
UserUnique custom designed full bar with seating for 6. Built-in arched bookshelves at wall include wood framed glass shelves. Decorative pilasters spaced in between bookshelves. Bar also includes several appliances, curved wainscot panel & bar rail.

 Shanna Cole
Mudroom - small transitional gray floor and porcelain tile mudroom idea in New Orleans with gray walls
Find the right local pro for your project

 AcousticSmart Home Theatre Interiors
Example of a large trendy enclosed carpeted and multicolored floor home theater design in New York with gray walls and a projector screen

 Elevation Design Group
Doug Burke Photography
Inspiration for a large craftsman formal and enclosed slate floor living room remodel in Salt Lake City with beige walls, a standard fireplace, a stone fireplace and no tv
Inspiration for a large craftsman formal and enclosed slate floor living room remodel in Salt Lake City with beige walls, a standard fireplace, a stone fireplace and no tv

 Levi Design Build
Located in Studio City's Wrightwood Estates, Levi Construction’s latest residency is a two-story mid-century modern home that was re-imagined and extensively remodeled with a designer’s eye for detail, beauty and function. Beautifully positioned on a 9,600-square-foot lot with approximately 3,000 square feet of perfectly-lighted interior space. The open floorplan includes a great room with vaulted ceilings, gorgeous chef’s kitchen featuring Viking appliances, a smart WiFi refrigerator, and high-tech, smart home technology throughout. There are a total of 5 bedrooms and 4 bathrooms. On the first floor there are three large bedrooms, three bathrooms and a maid’s room with separate entrance. A custom walk-in closet and amazing bathroom complete the master retreat. The second floor has another large bedroom and bathroom with gorgeous views to the valley. The backyard area is an entertainer’s dream featuring a grassy lawn, covered patio, outdoor kitchen, dining pavilion, seating area with contemporary fire pit and an elevated deck to enjoy the beautiful mountain view.
Project designed and built by
Levi Construction
http://www.leviconstruction.com/
Levi Construction is specialized in designing and building custom homes, room additions, and complete home remodels. Contact us today for a quote.





 Hsu McCullough

Kitchen window seat. Photo by Clark Dugger
Example of a small trendy galley medium tone wood floor and brown floor kitchen design in Los Angeles with flat-panel cabinets, dark wood cabinets, an undermount sink, wood countertops, brown backsplash, wood backsplash, paneled appliances and no island
Example of a small trendy galley medium tone wood floor and brown floor kitchen design in Los Angeles with flat-panel cabinets, dark wood cabinets, an undermount sink, wood countertops, brown backsplash, wood backsplash, paneled appliances and no island


 Kipling House Interiors
Susan Gilmore

Small elegant built-in desk dark wood floor study room photo in Minneapolis with beige walls
Small elegant built-in desk dark wood floor study room photo in Minneapolis with beige walls

 Soucie Horner, Ltd.
A fresh take on traditional style, this sprawling suburban home draws its occupants together in beautifully, comfortably designed spaces that gather family members for companionship, conversation, and conviviality. At the same time, it adroitly accommodates a crowd, and facilitates large-scale entertaining with ease. This balance of private intimacy and public welcome is the result of Soucie Horner’s deft remodeling of the original floor plan and creation of an all-new wing comprising functional spaces including a mudroom, powder room, laundry room, and home office, along with an exciting, three-room teen suite above. A quietly orchestrated symphony of grayed blues unites this home, from Soucie Horner Collections custom furniture and rugs, to objects, accessories, and decorative exclamationpoints that punctuate the carefully synthesized interiors. A discerning demonstration of family-friendly living at its finest.
 User
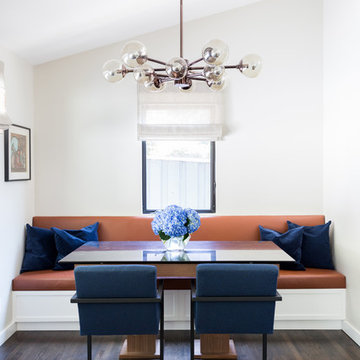
UserBreakfast nook - small contemporary dark wood floor and brown floor breakfast nook idea in Los Angeles with beige walls and no fireplace


Sponsored
Sunbury, OH

J.Holderby - Renovations
Franklin County's Leading General Contractors - 2X Best of Houzz!
 Grace Hill Design
Landmark Photography

Beach style girl light wood floor kids' room photo in Minneapolis with purple walls
Beach style girl light wood floor kids' room photo in Minneapolis with purple walls

 Alexander Design Group, Inc.
Spacecrafting
Staircase - coastal wooden wood railing staircase idea in Minneapolis with painted risers
Staircase - coastal wooden wood railing staircase idea in Minneapolis with painted risers
 Two Fold Interiors

Hallway - small rustic medium tone wood floor and brown floor hallway idea in Toronto with beige walls
 peter c quinn architect
Lauren Rubenstein Photography

Farmhouse gender-neutral medium tone wood floor and brown floor kids' room photo in Atlanta with white walls
Farmhouse gender-neutral medium tone wood floor and brown floor kids' room photo in Atlanta with white walls

Sponsored
Columbus, OH

Hope Restoration & General Contracting
Columbus Design-Build, Kitchen & Bath Remodeling, Historic Renovations

 Thompson Custom Homes
photos by Steve Chenn
Kids' room - mid-sized traditional girl carpeted and beige floor kids' room idea in Houston with green walls
Kids' room - mid-sized traditional girl carpeted and beige floor kids' room idea in Houston with green walls
 Aurora Builders
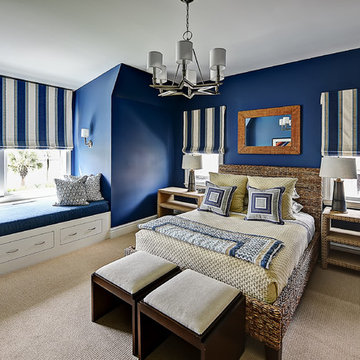
Bedroom - large transitional carpeted and beige floor bedroom idea in Jacksonville with blue walls
 Hoogstraten Builders, Inc.

Example of a mid-sized country single-wall dark wood floor and brown floor seated home bar design in Grand Rapids with an undermount sink, dark wood cabinets and granite countertops
6