
Search results for "Seawall" in Home Design Ideas

 Marc Julien
Situated on a three-acre Intracoastal lot with 350 feet of seawall, North Ocean Boulevard is a 9,550 square-foot luxury compound with six bedrooms, six full baths, formal living and dining rooms, gourmet kitchen, great room, library, home gym, covered loggia, summer kitchen, 75-foot lap pool, tennis court and a six-car garage.
A gabled portico entry leads to the core of the home, which was the only portion of the original home, while the living and private areas were all new construction. Coffered ceilings, Carrera marble and Jerusalem Gold limestone contribute a decided elegance throughout, while sweeping water views are appreciated from virtually all areas of the home.
The light-filled living room features one of two original fireplaces in the home which were refurbished and converted to natural gas. The West hallway travels to the dining room, library and home office, opening up to the family room, chef’s kitchen and breakfast area. This great room portrays polished Brazilian cherry hardwood floors and 10-foot French doors. The East wing contains the guest bedrooms and master suite which features a marble spa bathroom with a vast dual-steamer walk-in shower and pedestal tub
The estate boasts a 75-foot lap pool which runs parallel to the Intracoastal and a cabana with summer kitchen and fireplace. A covered loggia is an alfresco entertaining space with architectural columns framing the waterfront vistas.
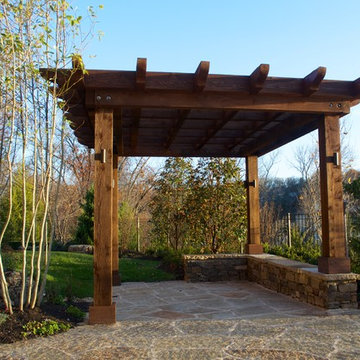
 Michael Given Environments, LLC
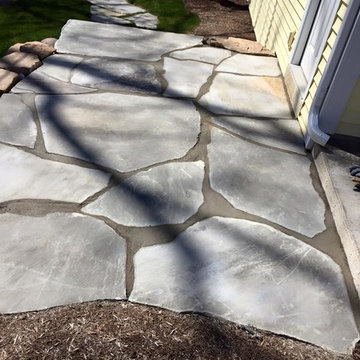
Poolside remodel to expand the patio space for chaise loungers. Includes flagstone patio, cedar arbor, masonry stone seawall, landscape, and LED lighting by Michael Given Environments, LLC

 Judi Lukens & Kim Lekas
Picture-perfect, this nearly new waterfront estate gives a fresh take on classic island style that epitomizes casually elegant South Florida living. Extremely well built inside and out, this custom residence opens to a relaxing waterside oasis where swaying palms line the saltwater pool and spa. The marble lounge terrace stretches to the 95+/--foot shoreline outfitted with a reinforced seawall and dock for the yachter's 80+/--foot vessel. Tropical gardens beautify the zoysia grass front lawns. This estate is offered at $3.660 Million USD.
Find the right local pro for your project
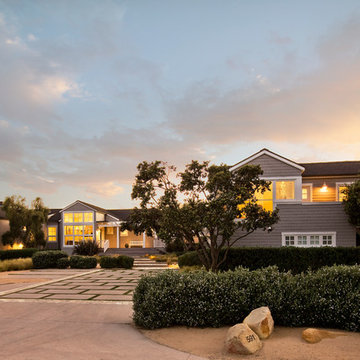

 Judi Lukens & Kim Lekas
Picture-perfect, this nearly new waterfront estate gives a fresh take on classic island style that epitomizes casually elegant South Florida living. Extremely well built inside and out, this custom residence opens to a relaxing waterside oasis where swaying palms line the saltwater pool and spa. The marble lounge terrace stretches to the 95+/--foot shoreline outfitted with a reinforced seawall and dock for the yachter's 80+/--foot vessel. Tropical gardens beautify the zoysia grass front lawns. This estate is offered at $3.660 Million USD.
 Lighthouse Outdoor Lighting of Central Missouri
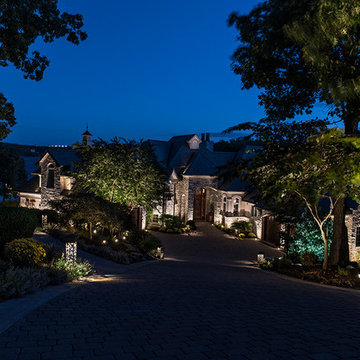
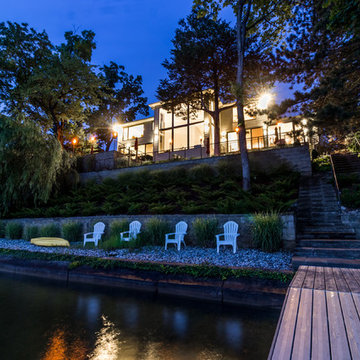
Decorative steel bollard light- Aspen pattern Tree illumination was added to visually tie the landscaping and the home together. Accent lighting on waterfalls and accent walls extends the visual size of the home and adds warmth to the lighting scenes due to the soft wash of light on the warm beige stone. The low voltage, landscape lighting brings this lake home to life at night.
 Cross Points Landscaping
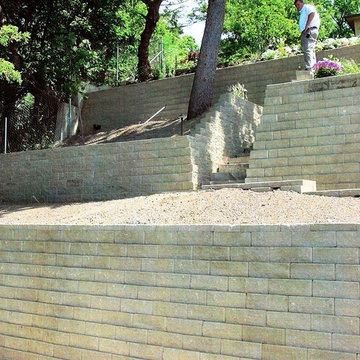
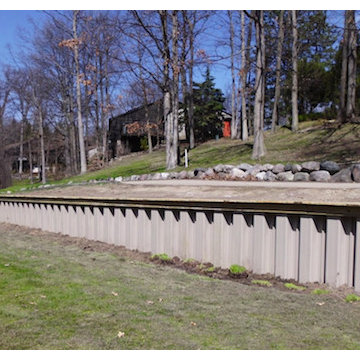
Photo of a large traditional full sun hillside brick retaining wall landscape in Indianapolis for summer.

 Beyond Landscaping
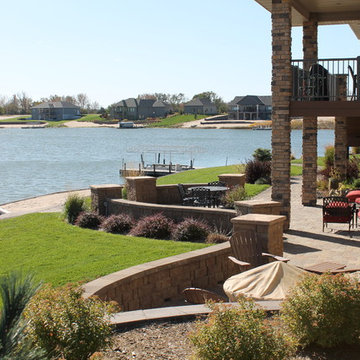
Inspiration for a large traditional full sun backyard stone formal garden for summer.

 The Outdoor Kitchen Design Store
Seaside seclusion- Outdoor Kitchen
Hamptons Fabulous Outdoor Kitchen Branford, Ct.
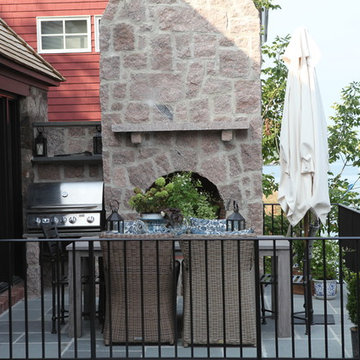
This french cozy cottage sits nestled by the Connecticut shoreline. A true stone master piece of architecture surely designed to live beyond the walls of your home outdoors. A major contribution to this seaside masterpiece is the two level outdoor fireplace. The local quarry stone cut in random chunks than particularly cut and fit in to make two outdoor fireplaces amongst this upper level outdoor courtyard. The lower level is raised up with arched stone walls just enough for a lower level outdoor fireplace under a romantic old gas lantern. The idyllic setting raised securely above the seawall to create just the right setting. A fabulous outdoor living space. For more fabulous outdoor living projects go to www.OutdoorKitchenDesigner.com or call 1-855- GET OUTDOORS.
Outdoor living fabulously designer Michael Gotowala founder of THE OUTDOOR KITCHEN DESIGN STORE has the artistic and exemplary mason staff to create outdoor kitchens and fabulous outdoor living spaces. Our secret to success is to understand each and every family member's lifestyle indoors and portray part of that lifestyle outdoors. That type of comfort level allows for endless hours of time spent outdoors with family and loved ones. This could just be the most fabulous and romantic outdoor setting ever.
 Marc Julien
Situated on a three-acre Intracoastal lot with 350 feet of seawall, North Ocean Boulevard is a 9,550 square-foot luxury compound with six bedrooms, six full baths, formal living and dining rooms, gourmet kitchen, great room, library, home gym, covered loggia, summer kitchen, 75-foot lap pool, tennis court and a six-car garage.
A gabled portico entry leads to the core of the home, which was the only portion of the original home, while the living and private areas were all new construction. Coffered ceilings, Carrera marble and Jerusalem Gold limestone contribute a decided elegance throughout, while sweeping water views are appreciated from virtually all areas of the home.
The light-filled living room features one of two original fireplaces in the home which were refurbished and converted to natural gas. The West hallway travels to the dining room, library and home office, opening up to the family room, chef’s kitchen and breakfast area. This great room portrays polished Brazilian cherry hardwood floors and 10-foot French doors. The East wing contains the guest bedrooms and master suite which features a marble spa bathroom with a vast dual-steamer walk-in shower and pedestal tub
The estate boasts a 75-foot lap pool which runs parallel to the Intracoastal and a cabana with summer kitchen and fireplace. A covered loggia is an alfresco entertaining space with architectural columns framing the waterfront vistas.

 MJ McCabe-Garden Design
M J McCabe-Garden Design
Bold vertical Kniphofia contrasts with Orange Helenium
This is an example of a mid-sized coastal drought-tolerant and full sun backyard stone garden path in New York for summer.
This is an example of a mid-sized coastal drought-tolerant and full sun backyard stone garden path in New York for summer.

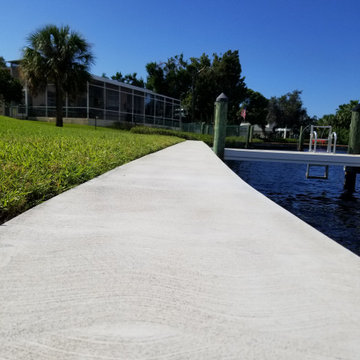
 Gulfside Docks
40 feet of seawall, beautiful concrete cap.
Dock - large coastal backyard dock idea in Tampa with no cover
Dock - large coastal backyard dock idea in Tampa with no cover



 Highestate Developements
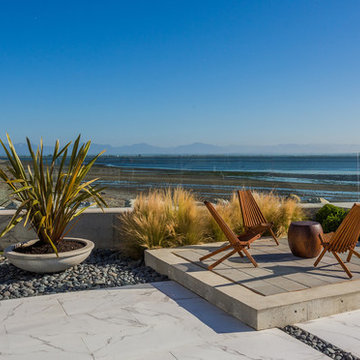
Rear back yard of custom home has fantastic outdoor living spaces. Concrete raised deck area with wooden long chairs. Enjoy the sites, smells and sounds of living on the water along with any of the homes three green living roofs. Meticulous detailed rear yard features 14 foot circular concrete and hardwood firebowl, covered outdoor TV lounge and bar seating with infrared roof heating and fully retractable glass sides walls, outdoor 20 ft long cooking area, covered outdoor lounging area with two sided gas fireplace and glass retracting wall system overlooking 40 ft long blue glass edgeless reflecting pond. Truly an entertainers dream home. John Bentley Photography
 Maz Majidi
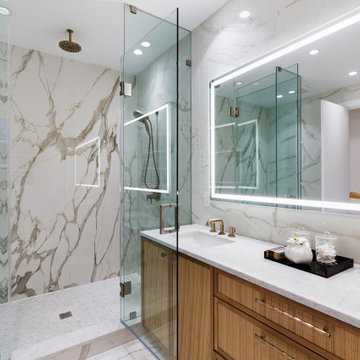
Welcome to the CHATEAU BLANC in prestigious British Properties. This magnificent Luxury house combines European architecture and charm with contemporary design. Crafted by the renowned Morez Design and built by MARBLE CONSTRUCTION, the winner of best single family homes in Canada. Exceptional materials include SWAROVSKI light fixtures, Italian tiles and counter tops, illuminated mirrors, water feature , Miele appliances, control 4 and more. With practical and FengShui design in mind, high ceilings, huge rooms with walk-in closets & en-suites, custom kitchen cabinets, and staircase, spice kitchen are just some of the features. Close to Capilano golf course, trails, seawall, park royal, lions gate bridge, top elementary and secondary schools. Enjoy privacy on this 16,553 sqft gated FLAT lot.
*** The address of this property had been changed from 374 St. James Crescent to 372 St. James Crescent ***
About Maz Majidi
Maz Majidi is a Persian speaking luxury real estate advisor based in North Vancouver, specializing in high end homes across West Vancouver, North Vancouver, and Downtown Vancouver. With 12 years of experience, a background in building design from BCIT, and years of hands on construction management, Maz offers strong technical insight into modern homes, construction quality, and luxury property design.
Maz has been recognized as one of the top realtors at Angell Hasman and Associates in 2021, 2022, and 2023, representing some of the most desirable homes on the North Shore. He provides expert Persian language service for buyers and sellers, along with high quality marketing for every listing.
ارائه خدمات تخصصی خرید و فروش خانه و ملک لوکس در نورث ونکوور و وست ونکوور به زبان فارسی
مشاوره خرید و فروش خانه برای هموطنان ایرانی در ونکوور و نورث ونکوور و وست ونکوور
www.mazmajidi.ca
@mazmajidi
30