Search results for "Second acceptance" in Home Design Ideas

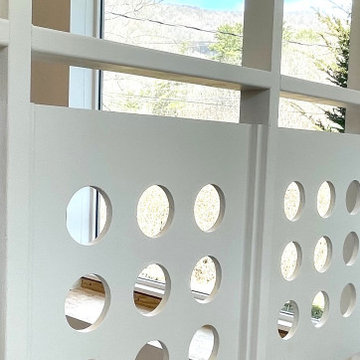
Clear mountain streams, bright blue skies, and lush forests are visible from the floor to ceiling glass. The railing by Keuka Studios ensures the visibility of the view.

Brad Montgomery
Inspiration for a large transitional galley light wood floor and beige floor eat-in kitchen remodel in Salt Lake City with an undermount sink, recessed-panel cabinets, white cabinets, quartzite countertops, white backsplash, marble backsplash, paneled appliances, two islands and white countertops
Find the right local pro for your project

Walls of windows create a unique scene at any time of day in this amazing master suite graced with an opulent fireplace on an adjacent wall.
Trendy gray floor bedroom photo in Salt Lake City with white walls

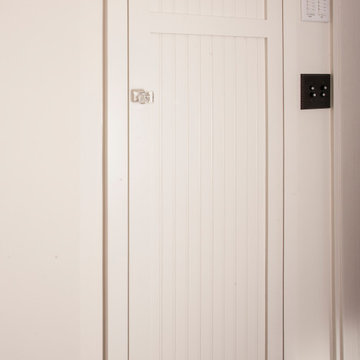
The hunt is over. Find the matching lids to your pots and pans in seconds with this timesaving cabinet.
Kitchen - kitchen idea in Other

Photo by Bruce Damonte
Inspiration for a living room remodel in San Francisco

Photography by Lucas Henning.
Example of a mountain style exterior home design in Seattle

Photographer: Jon Upson
Inspiration for a small timeless u-shaped porcelain tile enclosed kitchen remodel in San Diego with shaker cabinets, white cabinets, quartz countertops, beige backsplash, subway tile backsplash, white appliances, no island and an undermount sink

The original design of this late Mid-century Modern house featured a horrifically ugly entry which the owners needed our help to fix. In addition, they wanted to add a master suite, create a home theatre, and remodel the family room. Although they originally considered adding a second floor, our final design resulted in an extension of the house which accentuated its existing linear quality. Our solution to the entry problem included cutting back part of the vaulted roof to allow more light in and adding a cantilevered canopy instead. A new entry bridge crosses a koi pond, and new clerestory windows, stone planters and cedar trim complete the makeover of the previously bland plywood-clad box. The new master suite features 12 foot ceilings, clerestory windows, 8 foot high French doors and a fireplace. The exterior of the addition employs the same pallet of materials as the new façade but with a carefully composed composition of form and proportion. The new family room features the same stone cladding as we used on the exterior.
Photo by Christopher Stark Photography.

Michael Gotowala fOUNDER OF the OUTDOOR KITCHEN DESIGN STORE OFFERING THE Wallingford, Ct.
Living beyond the walls of your home outdoors seamlessly to capture the serenity of the morning sun and after evening dinner gatherings were on the menu for this great family. The idea at hand brought forth by outdoor living fabulously designer Michael Gotowala founder of THE OUTDOOR KITCHEN DESIGN STORE by PREFERRED PROPERTIES were graciously accepted and the work began to not only enlarge the deck space but to capture value centers for Outdoor culinary, evening bar and Alfresco and the convenience of a nearby splash in the hot tub surrounded by granite and even a remote Fire feature above the hot tub. All these features part of the recipe for Living Outdoors fabulously. If you look close enough you can see the masonry details in which Preferred Properties is known for. The elegance of Stone surrounding Brown Jordan's cabinetry in Java color shows the insightfulness of masterful outdoor Kitchen builder Michael Gotowala founder of THE OUTDOOR KITCHEN DESIGN STORE by PREFERRED PROPERTIES. The sprawling outdoor grill island has plenty of work or play space for that matter highlighting DCS grill, plenty of storage, two drawer refrigerator and a trash pull all capped off with large swirling granite counters. A nice touch here is the top shelf designed for sight lines from entering the back yard, wind blockage for grilling, receptacles, and even night lighting underneath to illuminate at night.
The second area is the sprawling bar and beverage Alfresco up against the house. Even the top shelf mimics the octagon bow window shape. The stone and granite details surround a nice layout of outdoor cabinetry for user convenience.
The third area more of a splash to the outdoor living fabulously label is a Sundance spa enabled by a step down into from the deck. The new Deck and multi level stone surround with Remote firewalls keeps the fire visible from the house and poses as a privacy screen and back drop for the hot tub.
These subtle features and design ideas by our team make the homeowners feel absolutely fabulous about the newly unfound space. For more great outdoor kitchens go to THE OUTDOOR KITCHEN DESIGN STORE by PREFERRED PROPERTIES. www.OUTDOORKITCHENDESIGNER.com or call right away at 1-855-GET OUTDOORS IN OUTDOOR CABINETRY,OUTDOOR APPLIANCES, GRILLS, OUTDOOR FIRE FEATURES, OUTDOOR PATIO FURNITURE- CALL 1-855 GET OUTDOORS.

Good things come in small packages, as Tricklebrook proves. This compact yet charming design packs a lot of personality into an efficient plan that is perfect for a tight city or waterfront lot. Inspired by the Craftsman aesthetic and classic All-American bungalow design, the exterior features interesting roof lines with overhangs, stone and shingle accents and abundant windows designed both to let in maximum natural sunlight as well as take full advantage of the lakefront views.
The covered front porch leads into a welcoming foyer and the first level’s 1,150-square foot floor plan, which is divided into both family and private areas for maximum convenience. Private spaces include a flexible first-floor bedroom or office on the left; family spaces include a living room with fireplace, an open plan kitchen with an unusual oval island and dining area on the right as well as a nearby handy mud room. At night, relax on the 150-square-foot screened porch or patio. Head upstairs and you’ll find an additional 1,025 square feet of living space, with two bedrooms, both with unusual sloped ceilings, walk-in closets and private baths. The second floor also includes a convenient laundry room and an office/reading area.
Photographer: Dave Leale

Extensive remodel of a former Game Room into an upstairs Family Room.
* The fireplace replaces an exterior grill that was housed on the back side of this wall.
* A niche was recessed above the fireplace to accept a large flat panel television.
* Built-in glass-door cabinets and bookcases flank both sides of the fireplace, taking advantage of former dead space in the wall cavities.
* Second story floor-to-ceiling windows provide commanding, 180* views of the Pacific Ocean.

We custom designed the pantry with the client’s needs in mind. It serves as overflow for serving and party pieces, as well as cookbooks and small appliances.
Photo © Alyssa Rosenheck 2016

This home was once one story. Zuver Construction took the entire home down to its studs, redesigned the flow of the main floor, added a staircase and completely new second story. The result is a home that blends modern efficiencies and style with rich warmth and traditional elements. Notice: state-of-the-art appliances in the kitchen, the moveable bookshelf that reveals a closet, neon/changing colored undercabinet lights in the bathrooms and a master suite fit for a luxurious hotel.
Photo credit: Real Estate Tours Oregon

Photo: Lauren Andersen © 2019 Houzz
Inspiration for a transitional kitchen remodel in San Francisco

We love when our clients trust us enough to do a second project for them. In the case of this couple looking for a NYC Pied-a-Terre – this was our 4th! After designing their homes in Bernardsville, NJ and San Diego, CA and a home for their daughter in Orange County, CA, we were called up for duty on the search for a NYC apartment which would accommodate this couple with room enough for their four children as well!
What we cherish most about working with clients is the trust that develops over time. In this case, not only were we asked to come on board for design and project coordination, but we also helped with the actual apartment selection decision between locations in TriBeCa, Upper West Side and the West Village. The TriBeCa building didn’t have enough services in the building; the Upper West Side neighborhood was too busy and impersonal; and, the West Village apartment was just right.
Our work on this apartment was to oversee the design and build-out of the combination of a 3,000 square foot 3-bedroom unit with a 1,000 square foot 1-bedroom unit. We reorganized the space to accommodate this family of 6. The living room in the 1 bedroom became the media room; the kitchen became a bar; and the bedroom became a guest suite.
The most amazing feature of this apartment are its views – uptown to the Empire State Building, downtown to the Statue of Liberty and west for the most vibrant sunsets. We opened up the space to create view lines through the apartment all the way back into the home office.
Customizing New York City apartments takes creativity and patience. In order to install recessed lighting, Ray devised a floating ceiling situated below the existing concrete ceiling to accept the wiring and housing.
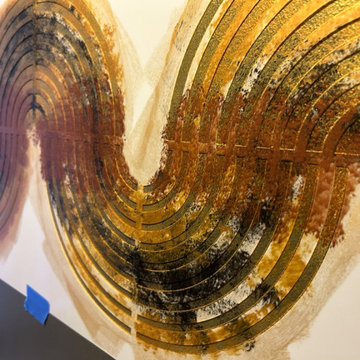
In the design of the space, we wanted to create a flow and continuity between the public spaces. To do this, we designed walnut panels which run from the center hall through the media room into the office and on to the sitting room. The richness of the wood helps ground the space and draws your eye to the lightness of the gorgeous views. For additional light capture, we designed a 9 foot by 10 foot metal and mirror wall treatment in the living room. The purpose is to catch the light and reflect it back into the living space creating expansiveness and brightness.
Adding unique and meaningful art pieces is the critical final stage of design. For the master bedroom, we commissioned Ira Lohan, a Santa Fe, NM artist we know, to create a totem with glass feathers. This piece was inspired by folklore from his Native American roots which says home is defined by where an eagle’s feathers land. Ira drove this piece across the country and delivered and installed it himself!!

Wallingford, Ct.
Living beyond the walls of your home outdoors seamlessly to capture the serenity of the morning sun and after evening dinner gatherings were on the menu for this great family. The idea at hand brought forth by outdoor living fabulously designer Michael Gotowala founder of THE OUTDOOR KITCHEN DESIGN STORE by PREFERRED PROPERTIES were graciously accepted and the work began to not only enlarge the deck space but to capture value centers for Outdoor culinary, evening bar and Alfresco and the convenience of a nearby splash in the hot tub surrounded by granite and even a remote Fire feature above the hot tub. All these features part of the recipe for Living Outdoors fabulously. If you look close enough you can see the masonry details in which Preferred Properties is known for. The elegance of Stone surrounding Brown Jordan's cabinetry in Java color shows the insightfulness of masterful outdoor Kitchen builder Michael Gotowala founder of THE OUTDOOR KITCHEN DESIGN STORE by PREFERRED PROPERTIES. The sprawling outdoor grill island has plenty of work or play space for that matter highlighting DCS grill, plenty of storage, two drawer refrigerator and a trash pull all capped off with large swirling granite counters. A nice touch here is the top shelf designed for sight lines from entering the back yard, wind blockage for grilling, receptacles, and even night lighting underneath to illuminate at night.
The second area is the sprawling bar and beverage Alfresco up against the house. Even the top shelf mimics the octagon bow window shape. The stone and granite details surround a nice layout of outdoor cabinetry for user convenience.
The third area more of a splash to the outdoor living fabulously label is a Sundance spa enabled by a step down into from the deck. The new Deck and multi level stone surround with Remote firewalls keeps the fire visible from the house and poses as a privacy screen and back drop for the hot tub.
These subtle features and design ideas by our team make the homeowners feel absolutely fabulous about the newly unfound space. For more great outdoor kitchens go to THE OUTDOOR KITCHEN DESIGN STORE by PREFERRED PROPERTIES. www.OUTDOORKITCHENDESIGNER.com or call right away at 1-855-GET OUTDOORS

Wallingford, Ct.
OUTDOORS fabulously designer MICHAEL GOTOWALA FOUNDER OF THE OUTDOOR KITCHEN DESIGN STORE succeeds in designing for Living beyond the walls of your home outdoors seamlessly to capture the serenity of the morning sun and after evening dinner gatherings were on the menu for this great family. The idea at hand brought forth by outdoor living fabulously designer Michael Gotowala founder of THE OUTDOOR KITCHEN DESIGN STORE by PREFERRED PROPERTIES were graciously accepted and the work began to not only enlarge the deck space but to capture value centers for Outdoor culinary, evening bar and Alfresco and the convenience of a nearby splash in the hot tub surrounded by granite and even a remote Fire feature above the hot tub. All these features part of the recipe for Living Outdoors fabulously. If you look close enough you can see the masonry details in which Preferred Properties is known for. The elegance of Stone surrounding Brown Jordan's cabinetry in Java color shows the insightfulness of masterful outdoor Kitchen builder Michael Gotowala founder of THE OUTDOOR KITCHEN DESIGN STORE by PREFERRED PROPERTIES. The sprawling outdoor grill island has plenty of work or play space for that matter highlighting DCS grill, plenty of storage, two drawer refrigerator and a trash pull all capped off with large swirling granite counters. A nice touch here is the top shelf designed for sight lines from entering the back yard, wind blockage for grilling, receptacles, and even night lighting underneath to illuminate at night.
The second area is the sprawling bar and beverage Alfresco up against the house. Even the top shelf mimics the octagon bow window shape. The stone and granite details surround a nice layout of outdoor cabinetry for user convenience.
The third area more of a splash to the outdoor living fabulously label is a Sundance spa enabled by a step down into from the deck. The new Deck and multi level stone surround with Remote firewalls keeps the fire visible from the house and poses as a privacy screen and back drop for the hot tub.
These subtle features and design ideas by our team make the homeowners feel absolutely fabulous about the newly unfound space. For more great outdoor kitchen PRODUCTS go to THE OUTDOOR KITCHEN DESIGN STORE by PREFERRED PROPERTIES. www.OUTDOORKITCHENDESIGNER.com or call right away at 1-855-GET OUTDOORS

Wallingford, Ct.
Living beyond the walls of your home outdoors seamlessly to capture the serenity of the morning sun and after evening dinner gatherings were on the menu for this great family. The idea at hand brought forth by outdoor living fabulously designer Michael Gotowala founder of THE OUTDOOR KITCHEN DESIGN STORE by PREFERRED PROPERTIES were graciously accepted and the work began to not only enlarge the deck space but to capture value centers for Outdoor culinary, evening bar and Alfresco and the convenience of a nearby splash in the hot tub surrounded by granite and even a remote Fire feature above the hot tub. All these features part of the recipe for Living Outdoors fabulously. If you look close enough you can see the masonry details in which Preferred Properties is known for. The elegance of Stone surrounding Brown Jordan's cabinetry in Java color shows the insightfulness of masterful outdoor Kitchen builder Michael Gotowala founder of THE OUTDOOR KITCHEN DESIGN STORE by PREFERRED PROPERTIES. The sprawling outdoor grill island has plenty of work or play space for that matter highlighting DCS grill, plenty of storage, two drawer refrigerator and a trash pull all capped off with large swirling granite counters. A nice touch here is the top shelf designed for sight lines from entering the back yard, wind blockage for grilling, receptacles, and even night lighting underneath to illuminate at night.
The second area is the sprawling bar and beverage Alfresco up against the house. Even the top shelf mimics the octagon bow window shape. The stone and granite details surround a nice layout of outdoor cabinetry for user convenience.
The third area more of a splash to the outdoor living fabulously label is a Sundance spa enabled by a step down into from the deck. The new Deck and multi level stone surround with Remote firewalls keeps the fire visible from the house and poses as a privacy screen and back drop for the hot tub.
These subtle features and design ideas by our team make the homeowners feel absolutely fabulous about the newly unfound space. For more great outdoor kitchens go to THE OUTDOOR KITCHEN DESIGN STORE by PREFERRED PROPERTIES. www.OUTDOORKITCHENDESIGNER.com or call right away at 1-855-GET OUTDOORS
2