
Search results for "Second ball" in Home Design Ideas
 Ball Homes
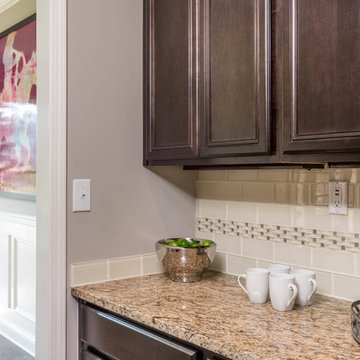
The Canterbury floor plan is a home with room to grow, with four bedrooms, a flex room on the main floor with a full bath, and a spacious loft area on the second floor.
The main level offers a covered front entry, which leads into the dining room and open family room. The kitchen is open to the living spaces and features a breakfast island, butler's pantry, walk-in pantry, and separate breakfast area. An optional drop-zone can be placed off the garage entry for additional storage and organizational options. Upstairs, there are three spacious bedrooms surrounding the open loft area with additional storage closets. Bedrooms 2 and 3 also offer a Jack & Jill bath option, making a total of 4 full baths in the home. The Primary suite is a spacious retreat, with tray ceiling, dual vanity, commode closet, walk-in closet, and multiple tub and shower combinations.
 Ball Homes
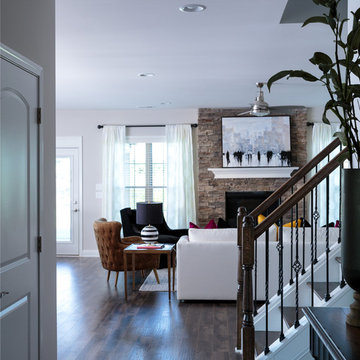
The Canterbury floor plan is a home with room to grow, with four bedrooms, a flex room on the main floor with a full bath, and a spacious loft area on the second floor. The main level offers a covered front entry, which leads into the dining room and open family room. The kitchen is open to the living spaces and features a breakfast island, butler's pantry, walk-in pantry, and separate breakfast area. An optional drop-zone can be placed off the garage entry. Upstairs, there are three spacious bedrooms surrounding the open loft area with additional storage closets. Bedrooms 2 and 3 also offer a Jack & Jill bath option, for a total of 4 full baths in the home. The Primary suite is a spacious retreat, with tray ceiling, dual vanity, commode closet, walk-in closet, and multiple tub and shower combinations.
 Ball Homes
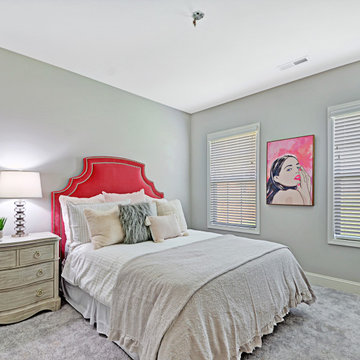
The Canterbury floor plan is a home with room to grow, with four bedrooms, a flex room on the main floor with a full bath, and a spacious loft area on the second floor. The main level offers a covered front entry, which leads into the dining room and open family room. The kitchen is open to the living spaces and features a breakfast island, butler's pantry, walk-in pantry, and separate breakfast area. An optional drop-zone can be placed off the garage entry. Upstairs, there are three spacious bedrooms surrounding the open loft area with additional storage closets. Bedrooms 2 and 3 also offer a Jack & Jill bath option, for a total of 4 full baths in the home. The Primary suite is a spacious retreat, with tray ceiling, dual vanity, commode closet, walk-in closet, and multiple tub and shower combinations.
Find the right local pro for your project
 Ball Homes
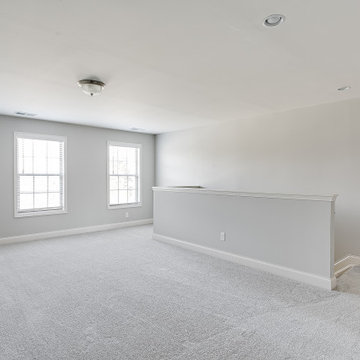
This spacious traditional two-story home offers a very open first floor layout with a large family room and a flex area that can serve as formal dining (shown here), living, or a study. The flex area is defined by columns and offers a semi- enclosed option with walls and cased openings. The kitchen includes both an island dining counter and separate breakfast area. The garage opens to a utility room, powder room, and pantry adjacent to the kitchen and located off a private hallway.
The primary suite, three additional bedrooms, hall bath, and a loft comprise the second floor. A fifth bedroom is possible in lieu of the loft. The primary suite includes a vaulted ceiling in the bedroom and a private bath with spacious double bowl vanity. The primary bath is designed to allow access to the vanity with separately enclosed commode and tub/shower.
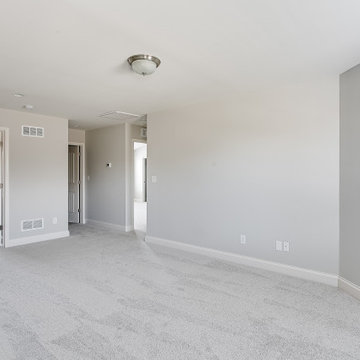 Ball Homes
This spacious traditional two-story home offers a very open first floor layout with a large family room and a flex area that can serve as formal dining (shown here), living, or a study. The flex area is defined by columns and offers a semi- enclosed option with walls and cased openings. The kitchen includes both an island dining counter and separate breakfast area. The garage opens to a utility room, powder room, and pantry adjacent to the kitchen and located off a private hallway.
The primary suite, three additional bedrooms, hall bath, and a loft comprise the second floor. A fifth bedroom is possible in lieu of the loft. The primary suite includes a vaulted ceiling in the bedroom and a private bath with spacious double bowl vanity. The primary bath is designed to allow access to the vanity with separately enclosed commode and tub/shower.
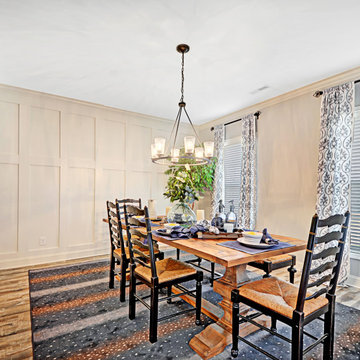 Ball Homes
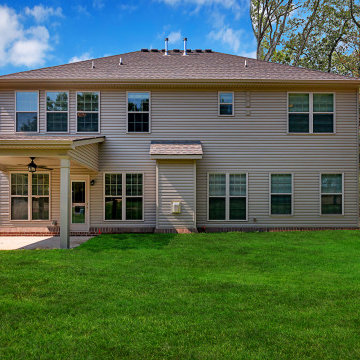
The Canterbury floor plan is a home with room to grow, with four bedrooms, a flex room on the main floor with a full bath, and a spacious loft area on the second floor. The main level offers a covered front entry, which leads into the dining room and open family room. The kitchen is open to the living spaces and features a breakfast island, butler's pantry, walk-in pantry, and separate breakfast area. An optional drop-zone can be placed off the garage entry. Upstairs, there are three spacious bedrooms surrounding the open loft area with additional storage closets. Bedrooms 2 and 3 also offer a Jack & Jill bath option, for a total of 4 full baths in the home. The Primary suite is a spacious retreat, with tray ceiling, dual vanity, commode closet, walk-in closet, and multiple tub and shower combinations.
 Ball Homes
The Canterbury floor plan is a home with room to grow, with four bedrooms, a flex room on the main floor with a full bath, and a spacious loft area on the second floor. The main level offers a covered front entry, which leads into the dining room and open family room. The kitchen is open to the living spaces and features a breakfast island, butler's pantry, walk-in pantry, and separate breakfast area. An optional drop-zone can be placed off the garage entry. Upstairs, there are three spacious bedrooms surrounding the open loft area with additional storage closets. Bedrooms 2 and 3 also offer a Jack & Jill bath option, for a total of 4 full baths in the home. The Primary suite is a spacious retreat, with tray ceiling, dual vanity, commode closet, walk-in closet, and multiple tub and shower combinations.

Sponsored
Delaware, OH

Buckeye Basements, Inc.
Central Ohio's Basement Finishing ExpertsBest Of Houzz '13-'21
 Ball Homes
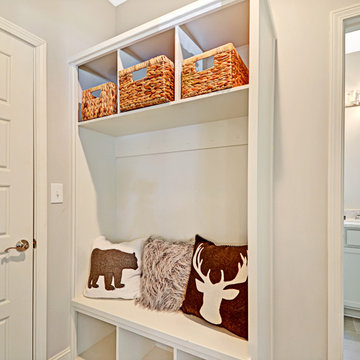
The Canterbury floor plan is a home with room to grow, with four bedrooms, a flex room on the main floor with a full bath, and a spacious loft area on the second floor. The main level offers a covered front entry, which leads into the dining room and open family room. The kitchen is open to the living spaces and features a breakfast island, butler's pantry, walk-in pantry, and separate breakfast area. An optional drop-zone can be placed off the garage entry. Upstairs, there are three spacious bedrooms surrounding the open loft area with additional storage closets. Bedrooms 2 and 3 also offer a Jack & Jill bath option, for a total of 4 full baths in the home. The Primary suite is a spacious retreat, with tray ceiling, dual vanity, commode closet, walk-in closet, and multiple tub and shower combinations.
 Ball Homes
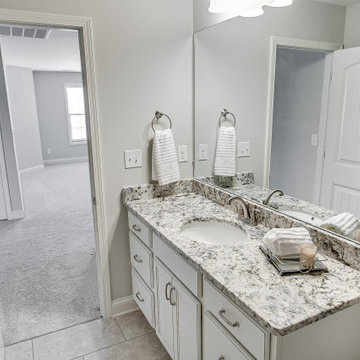
This spacious traditional two-story home offers a very open first floor layout with a large family room and a flex area that can serve as formal dining (shown here), living, or a study. The flex area is defined by columns and offers a semi- enclosed option with walls and cased openings. The kitchen includes both an island dining counter and separate breakfast area. The garage opens to a utility room, powder room, and pantry adjacent to the kitchen and located off a private hallway.
The primary suite, three additional bedrooms, hall bath, and a loft comprise the second floor. A fifth bedroom is possible in lieu of the loft. The primary suite includes a vaulted ceiling in the bedroom and a private bath with spacious double bowl vanity. The primary bath is designed to allow access to the vanity with separately enclosed commode and tub/shower.
 Ball Homes
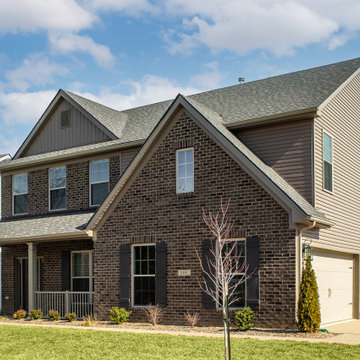
This spacious traditional two-story home offers a very open first floor layout with a large family room and a flex area that can serve as formal dining (shown here), living, or a study. The flex area is defined by columns and offers a semi- enclosed option with walls and cased openings. The kitchen includes both an island dining counter and separate breakfast area. The garage opens to a utility room, powder room, and pantry adjacent to the kitchen and located off a private hallway.
The primary suite, three additional bedrooms, hall bath, and a loft comprise the second floor. A fifth bedroom is possible in lieu of the loft. The primary suite includes a vaulted ceiling in the bedroom and a private bath with spacious double bowl vanity. The primary bath is designed to allow access to the vanity with separately enclosed commode and tub/shower.
 Ball Homes
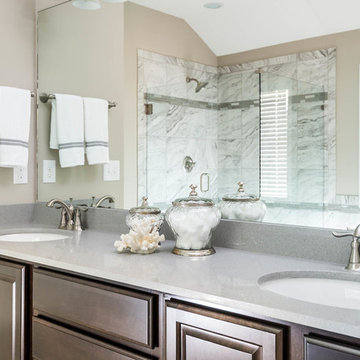
The Canterbury floor plan is a home with room to grow, with four bedrooms, a flex room on the main floor with a full bath, and a spacious loft area on the second floor.
The main level offers a covered front entry, which leads into the dining room and open family room. The kitchen is open to the living spaces and features a breakfast island, butler's pantry, walk-in pantry, and separate breakfast area. An optional drop-zone can be placed off the garage entry for additional storage and organizational options. Upstairs, there are three spacious bedrooms surrounding the open loft area with additional storage closets. Bedrooms 2 and 3 also offer a Jack & Jill bath option, making a total of 4 full baths in the home. The Primary suite is a spacious retreat, with tray ceiling, dual vanity, commode closet, walk-in closet, and multiple tub and shower combinations.
 Ball Homes
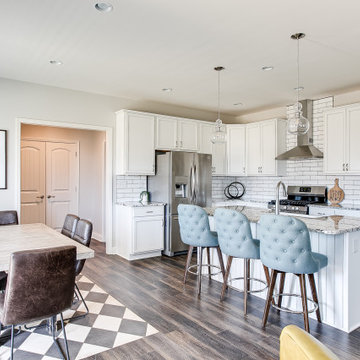
This spacious traditional two-story home offers a very open first floor layout with a large family room and a flex area that can serve as formal dining (shown here), living, or a study. The flex area is defined by columns and offers a semi- enclosed option with walls and cased openings. The kitchen includes both an island dining counter and separate breakfast area. The garage opens to a utility room, powder room, and pantry adjacent to the kitchen and located off a private hallway.
The primary suite, three additional bedrooms, hall bath, and a loft comprise the second floor. A fifth bedroom is possible in lieu of the loft. The primary suite includes a vaulted ceiling in the bedroom and a private bath with spacious double bowl vanity. The primary bath is designed to allow access to the vanity with separately enclosed commode and tub/shower.
 Ball Homes
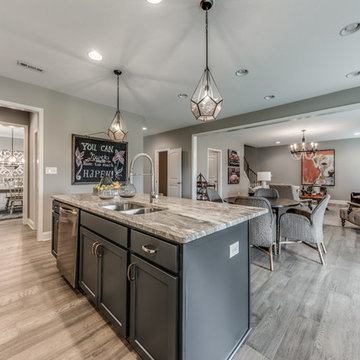
The Cavanaugh II includes four bedrooms and a large loft, which can also be configured as a fifth bedroom, and has both formal living and dining rooms, plus a large family room with optional fireplace overlooking the rear yard. Upstairs, the huge primary bedroom with double tray ceiling connects to the primary bath with dual vanities, a linen closet, garden tub and separate shower, and a commode enclosure. Additional luxury bath options and decorative window options are also available. The oversized wrap-around primary closet has a direct door to the utility room, which is located upstairs for convenience, and features a folding counter. The oversized loft can be used as a second family room, game room, playroom, or any number of ways, including the fifth bedroom option.

Sponsored
Columbus, OH

Wannemacher Interiors
Customized Award-Winning Interior Design Solutions in Franklin Cnty OH
 Ball Homes
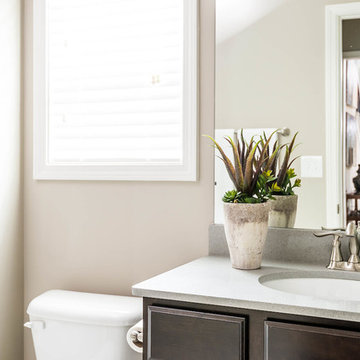
The Canterbury floor plan is a home with room to grow, with four bedrooms, a flex room on the main floor with a full bath, and a spacious loft area on the second floor.
The main level offers a covered front entry, which leads into the dining room and open family room. The kitchen is open to the living spaces and features a breakfast island, butler's pantry, walk-in pantry, and separate breakfast area. An optional drop-zone can be placed off the garage entry for additional storage and organizational options. Upstairs, there are three spacious bedrooms surrounding the open loft area with additional storage closets. Bedrooms 2 and 3 also offer a Jack & Jill bath option, making a total of 4 full baths in the home. The Primary suite is a spacious retreat, with tray ceiling, dual vanity, commode closet, walk-in closet, and multiple tub and shower combinations.
 Ball Homes
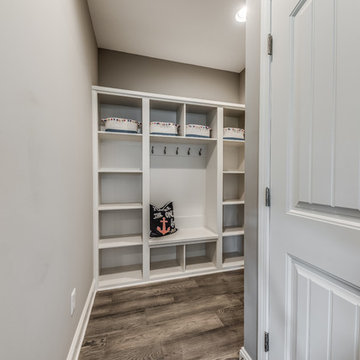
The Cavanaugh II includes four bedrooms and a large loft, which can also be configured as a fifth bedroom, and has both formal living and dining rooms, plus a large family room with optional fireplace overlooking the rear yard. Upstairs, the huge primary bedroom with double tray ceiling connects to the primary bath with dual vanities, a linen closet, garden tub and separate shower, and a commode enclosure. Additional luxury bath options and decorative window options are also available. The oversized wrap-around primary closet has a direct door to the utility room, which is located upstairs for convenience, and features a folding counter. The oversized loft can be used as a second family room, game room, playroom, or any number of ways, including the fifth bedroom option.
 Ball Homes
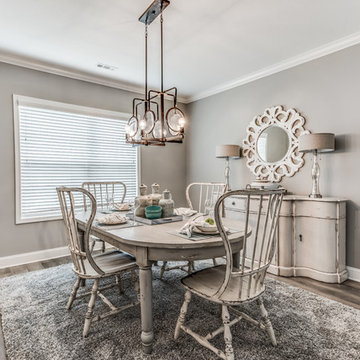
The Cavanaugh II includes four bedrooms and a large loft, which can also be configured as a fifth bedroom, and has both formal living and dining rooms, plus a large family room with optional fireplace overlooking the rear yard. Upstairs, the huge primary bedroom with double tray ceiling connects to the primary bath with dual vanities, a linen closet, garden tub and separate shower, and a commode enclosure. Additional luxury bath options and decorative window options are also available. The oversized wrap-around primary closet has a direct door to the utility room, which is located upstairs for convenience, and features a folding counter. The oversized loft can be used as a second family room, game room, playroom, or any number of ways, including the fifth bedroom option.
 Ball Homes
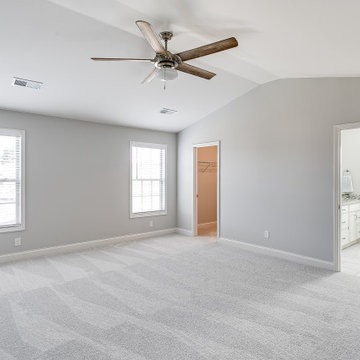
This spacious traditional two-story home offers a very open first floor layout with a large family room and a flex area that can serve as formal dining (shown here), living, or a study. The flex area is defined by columns and offers a semi- enclosed option with walls and cased openings. The kitchen includes both an island dining counter and separate breakfast area. The garage opens to a utility room, powder room, and pantry adjacent to the kitchen and located off a private hallway.
The primary suite, three additional bedrooms, hall bath, and a loft comprise the second floor. A fifth bedroom is possible in lieu of the loft. The primary suite includes a vaulted ceiling in the bedroom and a private bath with spacious double bowl vanity. The primary bath is designed to allow access to the vanity with separately enclosed commode and tub/shower.
 Ball Homes
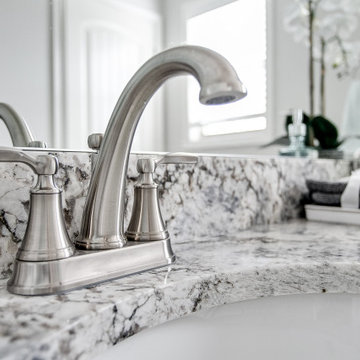
This spacious traditional two-story home offers a very open first floor layout with a large family room and a flex area that can serve as formal dining (shown here), living, or a study. The flex area is defined by columns and offers a semi- enclosed option with walls and cased openings. The kitchen includes both an island dining counter and separate breakfast area. The garage opens to a utility room, powder room, and pantry adjacent to the kitchen and located off a private hallway.
The primary suite, three additional bedrooms, hall bath, and a loft comprise the second floor. A fifth bedroom is possible in lieu of the loft. The primary suite includes a vaulted ceiling in the bedroom and a private bath with spacious double bowl vanity. The primary bath is designed to allow access to the vanity with separately enclosed commode and tub/shower.
 Ball Homes
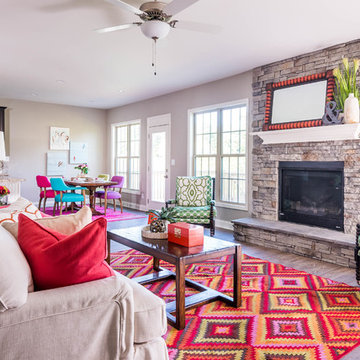
The Canterbury floor plan is a home with room to grow, with four bedrooms, a flex room on the main floor with a full bath, and a spacious loft area on the second floor.
The main level offers a covered front entry, which leads into the dining room and open family room. The kitchen is open to the living spaces and features a breakfast island, butler's pantry, walk-in pantry, and separate breakfast area. An optional drop-zone can be placed off the garage entry for additional storage and organizational options. Upstairs, there are three spacious bedrooms surrounding the open loft area with additional storage closets. Bedrooms 2 and 3 also offer a Jack & Jill bath option, making a total of 4 full baths in the home. The Primary suite is a spacious retreat, with tray ceiling, dual vanity, commode closet, walk-in closet, and multiple tub and shower combinations.
 Ball Homes
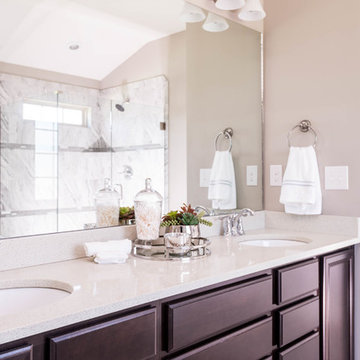
The Canterbury floor plan is a home with room to grow, with four bedrooms, a flex room on the main floor with a full bath, and a spacious loft area on the second floor.
The main level offers a covered front entry, which leads into the dining room and open family room. The kitchen is open to the living spaces and features a breakfast island, butler's pantry, walk-in pantry, and separate breakfast area. An optional drop-zone can be placed off the garage entry for additional storage and organizational options. Upstairs, there are three spacious bedrooms surrounding the open loft area with additional storage closets. Bedrooms 2 and 3 also offer a Jack & Jill bath option, making a total of 4 full baths in the home. The Primary suite is a spacious retreat, with tray ceiling, dual vanity, commode closet, walk-in closet, and multiple tub and shower combinations.
29