
Search results for "Second floor renovation" in Home Design Ideas
 Two Hands Interiors
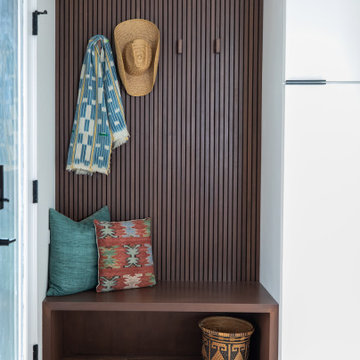
A custom walnut slat wall feature elevates this mudroom wall while providing easily accessible hooks.
Small trendy light wood floor, brown floor and wood wall mudroom photo in Chicago with white walls
Small trendy light wood floor, brown floor and wood wall mudroom photo in Chicago with white walls


Find the right local pro for your project

 Appalachian Contracting, LLC
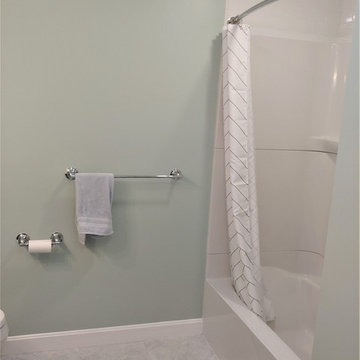
This renovation was in a residential home and was the unfinished second floor. The home owner wanted a finished bedroom with closets and a full bathroom to complete the second floor of their lovely home. Beautiful results!

 Amsted Design-Build
Previously renovated with a two-story addition in the 80’s, the home’s square footage had been increased, but the current homeowners struggled to integrate the old with the new.
An oversized fireplace and awkward jogged walls added to the challenges on the main floor, along with dated finishes. While on the second floor, a poorly configured layout was not functional for this expanding family.
From the front entrance, we can see the fireplace was removed between the living room and dining rooms, creating greater sight lines and allowing for more traditional archways between rooms.
At the back of the home, we created a new mudroom area, and updated the kitchen with custom two-tone millwork, countertops and finishes. These main floor changes work together to create a home more reflective of the homeowners’ tastes.
On the second floor, the master suite was relocated and now features a beautiful custom ensuite, walk-in closet and convenient adjacency to the new laundry room.
Gordon King Photography



Sponsored
Columbus, OH

Structural Remodeling
Franklin County's Heavy Timber Specialists | Best of Houzz 2020!




 Lewis Creek Builders
Structural tongue and groove decking make up the floor here. It can be sanded and finished like hardwood, oiled, painted, or left raw like this.
Kids' room - modern kids' room idea in Burlington
Kids' room - modern kids' room idea in Burlington







1