
Search results for "Second floor renovation" in Home Design Ideas

 Appalachian Contracting, LLC
A peak into the beautiful new bathroom.
Elegant bathroom photo in Manchester
Elegant bathroom photo in Manchester
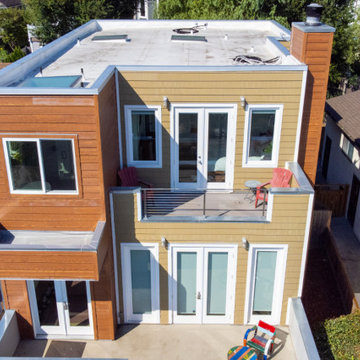
 Better Builders
This cool project reflected the homeowners’ fun personalities and distinctive sense of style.
The remodel added a third bedroom to the second floor while also creating a new primary suite designed for comfort and retreat.
To complete the transformation, updated exterior railings added fresh curb appeal and continuity between the inside and outside. The result is a second floor that’s both highly functional for family life and perfectly tailored to the homeowners’ vision.

 Premium Renovations Ltd.
Study room - contemporary built-in desk dark wood floor study room idea in Calgary with beige walls
Find the right local pro for your project


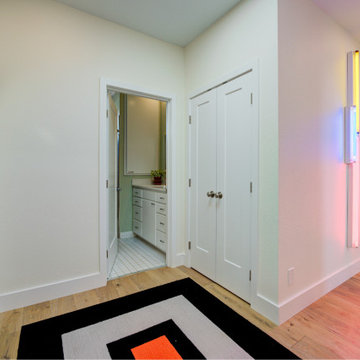 Better Builders
This cool project reflected the homeowners’ fun personalities and distinctive sense of style.
The remodel added a third bedroom to the second floor while also creating a new primary suite designed for comfort and retreat.
To complete the transformation, updated exterior railings added fresh curb appeal and continuity between the inside and outside. The result is a second floor that’s both highly functional for family life and perfectly tailored to the homeowners’ vision.


 Level Team Contracting
Family room - large traditional loft-style dark wood floor family room idea in Atlanta with gray walls, a standard fireplace, a brick fireplace and a wall-mounted tv

Sponsored
Columbus, OH

Hope Restoration & General Contracting
Columbus Design-Build, Kitchen & Bath Remodeling, Historic Renovations
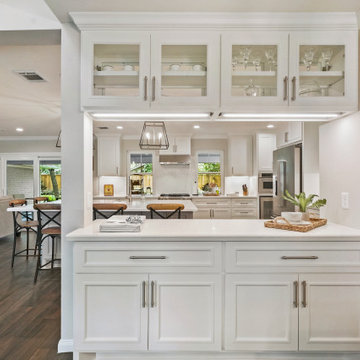
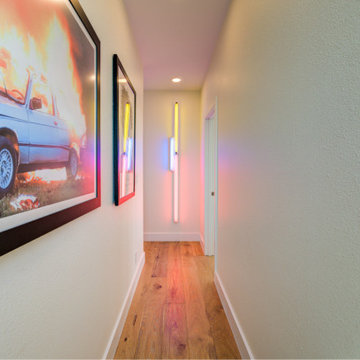 Better Builders
This cool project reflected the homeowners’ fun personalities and distinctive sense of style.
The remodel added a third bedroom to the second floor while also creating a new primary suite designed for comfort and retreat.
To complete the transformation, updated exterior railings added fresh curb appeal and continuity between the inside and outside. The result is a second floor that’s both highly functional for family life and perfectly tailored to the homeowners’ vision.
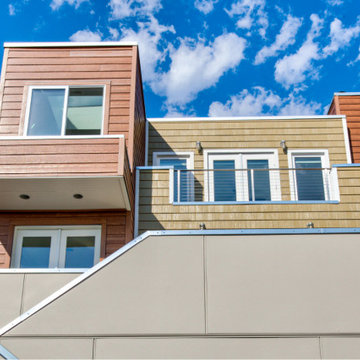 Better Builders
This cool project reflected the homeowners’ fun personalities and distinctive sense of style.
The remodel added a third bedroom to the second floor while also creating a new primary suite designed for comfort and retreat.
To complete the transformation, updated exterior railings added fresh curb appeal and continuity between the inside and outside. The result is a second floor that’s both highly functional for family life and perfectly tailored to the homeowners’ vision.
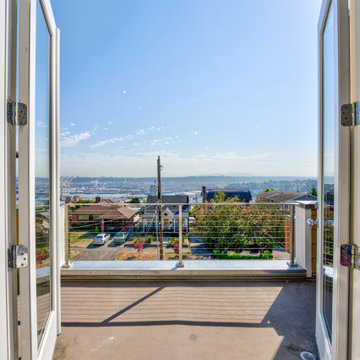 Better Builders
This cool project reflected the homeowners’ fun personalities and distinctive sense of style.
The remodel added a third bedroom to the second floor while also creating a new primary suite designed for comfort and retreat.
To complete the transformation, updated exterior railings added fresh curb appeal and continuity between the inside and outside. The result is a second floor that’s both highly functional for family life and perfectly tailored to the homeowners’ vision.
 Appalachian Contracting, LLC
A peak into the beautiful new bathroom. Gorgeous tile work.
Elegant bathroom photo in Manchester
Elegant bathroom photo in Manchester
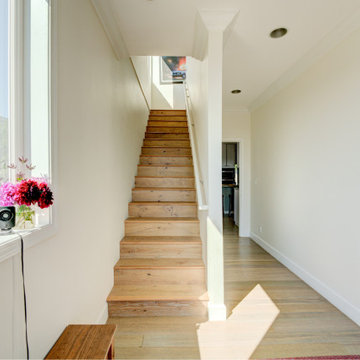 Better Builders
This cool project reflected the homeowners’ fun personalities and distinctive sense of style.
The remodel added a third bedroom to the second floor while also creating a new primary suite designed for comfort and retreat.
To complete the transformation, updated exterior railings added fresh curb appeal and continuity between the inside and outside. The result is a second floor that’s both highly functional for family life and perfectly tailored to the homeowners’ vision.


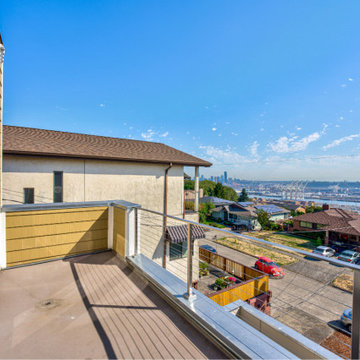 Better Builders
This cool project reflected the homeowners’ fun personalities and distinctive sense of style.
The remodel added a third bedroom to the second floor while also creating a new primary suite designed for comfort and retreat.
To complete the transformation, updated exterior railings added fresh curb appeal and continuity between the inside and outside. The result is a second floor that’s both highly functional for family life and perfectly tailored to the homeowners’ vision.
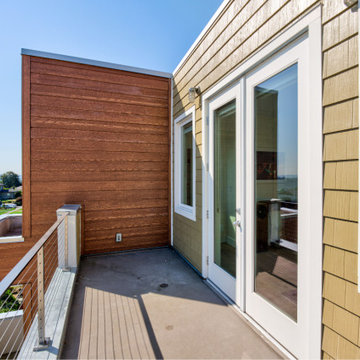 Better Builders
This cool project reflected the homeowners’ fun personalities and distinctive sense of style.
The remodel added a third bedroom to the second floor while also creating a new primary suite designed for comfort and retreat.
To complete the transformation, updated exterior railings added fresh curb appeal and continuity between the inside and outside. The result is a second floor that’s both highly functional for family life and perfectly tailored to the homeowners’ vision.

 Laura Garcia Design, Architecture | Consulting
Second Floor Dormer Addition to a single family home in Chicago. 1 bedroom and 2 bathrooms were added to the second floor, making this a 3 bed/3 bath home, including a new master bedroom suite. This is a detail photo of the new bay window in the master bedroom.
 Laura Garcia Design, Architecture | Consulting
Second Floor Dormer Addition to a single family home in Chicago. 1 bedroom and 2 bathrooms were added to the second floor, making this a 3 bed/3 bath home, including a new master bedroom suite.



7