
Search results for "Second generation" in Home Design Ideas

 Edgewater Design Group
Our clients already had a cottage on Torch Lake that they loved to visit. It was a 1960s ranch that worked just fine for their needs. However, the lower level walkout became entirely unusable due to water issues. After purchasing the lot next door, they hired us to design a new cottage. Our first task was to situate the home in the center of the two parcels to maximize the view of the lake while also accommodating a yard area. Our second task was to take particular care to divert any future water issues. We took necessary precautions with design specifications to water proof properly, establish foundation and landscape drain tiles / stones, set the proper elevation of the home per ground water height and direct the water flow around the home from natural grade / drive. Our final task was to make appealing, comfortable, living spaces with future planning at the forefront. An example of this planning is placing a master suite on both the main level and the upper level. The ultimate goal of this home is for it to one day be at least a 3/4 of the year home and designed to be a multi-generational heirloom.
- Jacqueline Southby Photography
 CONTENT Architecture

Renovation of abandoned concrete building into Condominiums. Photography by Manolo Langis and developed by 9Mile.
Freestanding bathtub - contemporary freestanding bathtub idea in Los Angeles
Freestanding bathtub - contemporary freestanding bathtub idea in Los Angeles

 ZeroEnergy Design
This LEED Platinum certified house reflects the homeowner's desire for an exceptionally healthy and comfortable living environment, within a traditional neighborhood.
INFILL SITE. The family, who moved from another area of Wellesley, sought out this property to be within walking distance of the high school and downtown area. An existing structure on the tight lot was removed to make way for the new home. 84% of the construction waste, from both the previous structure and the new home, was diverted from a landfill. ZED designed to preserve the existing mature trees on the perimeter of the property to minimize site impacts, and to maintain the character of the neighborhood as well as privacy on the site.
EXTERIOR EXPRESSION. The street facade of the home relates to the local New England vernacular. The rear uses contemporary language, a nod to the family’s Californian roots, to incorporate a roof deck, solar panels, outdoor living space, and the backyard swimming pool. ZED’s careful planning avoided to the need to face the garage doors towards the street, a common syndrome of a narrow lot.
THOUGHTFUL SPACE. Homes with dual entries can often result in duplicate and unused spaces. In this home, the everyday and formal entry areas are one and the same; the front and garage doors share the entry program of coat closets, mudroom storage with bench for removing your shoes, and a laundry room with generous closets for the children's sporting equipment. The entry area leads directly to the living space, encompassing the kitchen, dining and sitting area areas in an L-shaped open plan arrangement. The kitchen is placed at the south-west corner of the space to allow for a strong connection to the dining, sitting and outdoor living spaces. A fire pit on the deck satisfies the family’s desire for an open flame while a sealed gas fireplace is used indoors - ZED’s preference after omitting gas burning appliances completely from an airtight home. A small study, with a window seat, is conveniently located just off of the living space. A first floor guest bedroom includes an accessible bathroom for aging visitors and can be used as a master suite to accommodate aging in place.
HEALTHY LIVING. The client requested a home that was easy to clean and would provide a respite from seasonal allergies and common contaminants that are found in many indoor spaces. ZED selected easy to clean solid surface flooring throughout, provided ample space for cleaning supplies on each floor, and designed a mechanical system with ventilation that provides a constant supply of fresh outdoor air. ZED selected durable materials, finishes, cabinetry, and casework with low or no volatile organic compounds (VOCs) and no added urea formaldehyde.
YEAR-ROUND COMFORT. The home is super insulated and air-tight, paired with high performance triple-paned windows, to ensure it is draft-free throughout the winter (even when in front of the large windows and doors). ZED designed a right-sized heating and cooling system to pair with the thermally improved building enclosure to ensure year-round comfort. The glazing on the home maximizes passive solar gains, and facilitates cross ventilation and daylighting.
ENERGY EFFICIENT. As one of the most energy efficient houses built to date in Wellesley, the home highlights a practical solution for Massachusetts. First, the building enclosure reduces the largest energy requirement for typical houses (heating). Super-insulation, exceptional air sealing, a thermally broken wall assembly, triple pane windows, and passive solar gain combine for a sizable heating load reduction. Second, within the house only efficient systems consume energy. These include an air source heat pump for heating & cooling, a heat pump hot water heater, LED lighting, energy recovery ventilation, and high efficiency appliances. Lastly, photovoltaics provide renewable energy help offset energy consumption. The result is an 89% reduction in energy use compared to a similar brand new home built to code requirements.
RESILIENT. The home will fare well in extreme weather events. During a winter power outage, heat loss will be very slow due to the super-insulated and airtight envelope– taking multiple days to drop to 60 degrees even with no heat source. An engineered drainage system, paired with careful the detailing of the foundation, will help to keep the finished basement dry. A generator will provide full operation of the all-electric house during a power outage.
OVERALL. The home is a reflection of the family goals and an expression of their values, beautifully enabling health, comfort, safety, resilience, and utility, all while respecting the planet.
ZED - Architect & Mechanical Designer
Bevilacqua Builders Inc - Contractor
Creative Land & Water Engineering - Civil Engineering
Barbara Peterson Landscape - Landscape Design
Nest & Company - Interior Furnishings
Eric Roth Photography - Photography
Find the right local pro for your project
 Threetrees Interiors LLC

The white painted custom cabinetry is balanced with warm hardwood floors and indigenous split-faced granite. Salvaged brass lanterns provide task and ambient lighting over the granite top island. Woven seagrass barstools add textural seating to the raised bar.

 Interiors by Maite Granda
The client was referred to us by the builder to build a vacation home where the family mobile home used to be. Together, we visited Key Largo and once there we understood that the most important thing was to incorporate nature and the sea inside the house. A meeting with the architect took place after and we made a few suggestions that it was taking into consideration as to change the fixed balcony doors by accordion doors or better known as NANA Walls, this detail would bring the ocean inside from the very first moment you walk into the house as if you were traveling in a cruise.
A client's request from the very first day was to have two televisions in the main room, at first I did hesitate about it but then I understood perfectly the purpose and we were fascinated with the final results, it is really impressive!!! and he does not miss any football games, while their children can choose their favorite programs or games. An easy solution to modern times for families to share various interest and time together.
Our purpose from the very first day was to design a more sophisticate style Florida Keys home with a happy vibe for the entire family to enjoy vacationing at a place that had so many good memories for our client and the future generation.
Architecture Photographer : Mattia Bettinelli
 Edgewater Design Group
Our clients already had a cottage on Torch Lake that they loved to visit. It was a 1960s ranch that worked just fine for their needs. However, the lower level walkout became entirely unusable due to water issues. After purchasing the lot next door, they hired us to design a new cottage. Our first task was to situate the home in the center of the two parcels to maximize the view of the lake while also accommodating a yard area. Our second task was to take particular care to divert any future water issues. We took necessary precautions with design specifications to water proof properly, establish foundation and landscape drain tiles / stones, set the proper elevation of the home per ground water height and direct the water flow around the home from natural grade / drive. Our final task was to make appealing, comfortable, living spaces with future planning at the forefront. An example of this planning is placing a master suite on both the main level and the upper level. The ultimate goal of this home is for it to one day be at least a 3/4 of the year home and designed to be a multi-generational heirloom.
- Jacqueline Southby Photography
 Holland Homes LLC

Mid-sized elegant green split-level wood exterior home photo in Atlanta with a shingle roof

 Mia Rao Design
The kitchen features a sophisticated mix of clean white cabinets and a large, dark wood central island. To the left, is a built-in hutch/coffee drink station in a bright saturated teal. Luxurious white countertops with light grey veining wrap the surfaces.Three large glass cloche pendant lights hang from a coffered ceiling, adding a touch of artisan flair. The island is paired with four eclectic dark wood stools from Baker Furniture featuring an intricate lattice-back design and pale blue cushions.
 Main Street Custom Homes & Remodeling
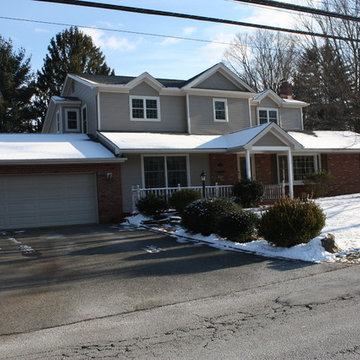
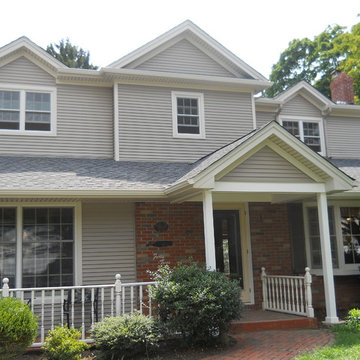
The ranch-style home required significant modifications to make room for two generations of adults living in one household. The second story addition was added containing a master bedroom suite, craft room, study, laundry and bathroom. Furthermore, the existing first floor was redesigned and renovated with the focus on creating a “no-step” main level for an aging parent with mobility concerns. A new great room was constructed which affords the homeowners a comfortable place to relax or entertain larger family gatherings. Careful consideration was given to the design of the exterior of the home as well. It was important that the second floor addition blend with the original home creating a unified façade.
 Main Street Custom Homes & Remodeling
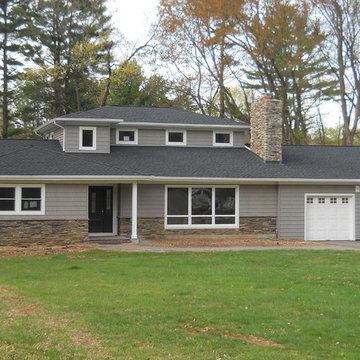
The ranch-style home required significant modifications to make room for two generations of adults living in one household. The second story addition was added containing a master bedroom suite, craft room, study, laundry and bathroom. Furthermore, the existing first floor was redesigned and renovated with the focus on creating a “no-step” main level for an aging parent with mobility concerns. A new great room was constructed which affords the homeowners a comfortable place to relax or entertain larger family gatherings. Careful consideration was given to the design of the exterior of the home as well. It was important that the second floor addition blend with the original home creating a unified façade.
 Main Street Custom Homes & Remodeling
A second story master bedroom suite with large walk-in-closet, master bathroom and home office was constructed to expand the original ranch-style house into a spacious multi-generational home.
 Seconds & Surplus Building Materials
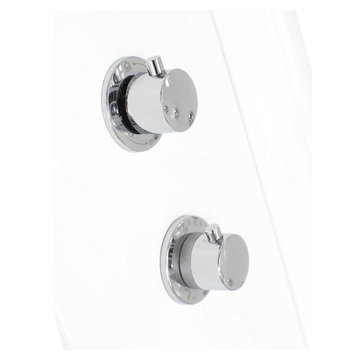
ZA205 18-Jet Steam Shower from Seconds & Surplus
(PIC 4 of 4)
-----------------------------------------------------------
FEATURES:
-Made of durable reinforced acrylic
-Tempered safety glass - ANSI 97.1 certified with aluminum framing
-Built-In 3kW steam generator
-Creates steam in under 5 minutes
-Directional overhead rainfall shower
-Multi-function hand shower equipped with 5 ft. hose for easy showering
-18 Directional body jets
-Diverter valve: 3 function brass valve with chrome finish
-Thermostatic faucet to adjust and maintain constant temperature
-Push button LED control panel with built-in FM tuner equipped with marine grade speaker
-2 built-in seats, 12V light, storage shelves, exhaust fan, adjustable feet for leveling
-Flex drain kit included
-Power requirements: 110V, 60Hz, 28A
-----------------------------------------------------------
DIMENSIONS:
59"L x 31"W x 86"H
 Seconds & Surplus Building Materials
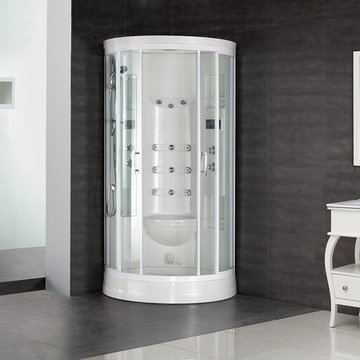
ZA218 12-Jet Steam Shower from Seconds & Surplus
(PIC 1 of 4)
-----------------------------------------------------------
FEATURES:
Made of durable fiberglass reinforced acrylic
Tempered safety glass - ANSI 97.1 certified with aluminum framing
Built-In 3kW steam generator
Creates steam in under 5 minutes
Directional overhead rainfall shower
Multi-function hand shower equipped with 5 ft. hose for easy showering
12 Directional body jets
Diverter valve: 3 function brass valve with chrome finish
Thermostatic faucet to adjust and maintain constant temperature
Push button LED control panel with built-in FM tuner equipped with marine grade speaker
2 built-in seats, 12V light, storage shelves, exhaust fan, adjustable feet for leveling
Flex drain kit included
Power requirements: 110V, 60Hz, 28A
-----------------------------------------------------------
DIMENSIONS:
39.4"L x 39.4"W x 87.8"H
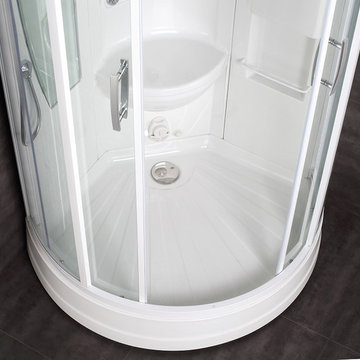 Seconds & Surplus Building Materials
ZA218 12-Jet Steam Shower from Seconds & Surplus
(PIC 2 of 4)
-----------------------------------------------------------
FEATURES:
Made of durable fiberglass reinforced acrylic
Tempered safety glass - ANSI 97.1 certified with aluminum framing
Built-In 3kW steam generator
Creates steam in under 5 minutes
Directional overhead rainfall shower
Multi-function hand shower equipped with 5 ft. hose for easy showering
12 Directional body jets
Diverter valve: 3 function brass valve with chrome finish
Thermostatic faucet to adjust and maintain constant temperature
Push button LED control panel with built-in FM tuner equipped with marine grade speaker
2 built-in seats, 12V light, storage shelves, exhaust fan, adjustable feet for leveling
Flex drain kit included
Power requirements: 110V, 60Hz, 28A
-----------------------------------------------------------
DIMENSIONS:
39.4"L x 39.4"W x 87.8"H
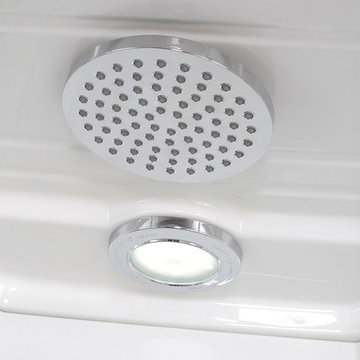 Seconds & Surplus Building Materials
ZA218 12-Jet Steam Shower from Seconds & Surplus
(PIC 4 of 4)
-----------------------------------------------------------
FEATURES:
Made of durable fiberglass reinforced acrylic
Tempered safety glass - ANSI 97.1 certified with aluminum framing
Built-In 3kW steam generator
Creates steam in under 5 minutes
Directional overhead rainfall shower
Multi-function hand shower equipped with 5 ft. hose for easy showering
12 Directional body jets
Diverter valve: 3 function brass valve with chrome finish
Thermostatic faucet to adjust and maintain constant temperature
Push button LED control panel with built-in FM tuner equipped with marine grade speaker
2 built-in seats, 12V light, storage shelves, exhaust fan, adjustable feet for leveling
Flex drain kit included
Power requirements: 110V, 60Hz, 28A
-----------------------------------------------------------
DIMENSIONS:
39.4"L x 39.4"W x 87.8"H
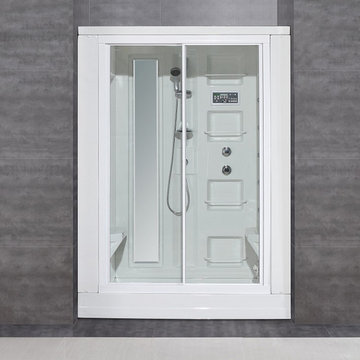 Seconds & Surplus Building Materials
ZA205 18-Jet Steam Shower from Seconds & Surplus
(PIC 1 of 4)
-----------------------------------------------------------
FEATURES:
-Made of durable reinforced acrylic
-Tempered safety glass - ANSI 97.1 certified with aluminum framing
-Built-In 3kW steam generator
-Creates steam in under 5 minutes
-Directional overhead rainfall shower
-Multi-function hand shower equipped with 5 ft. hose for easy showering
-18 Directional body jets
-Diverter valve: 3 function brass valve with chrome finish
-Thermostatic faucet to adjust and maintain constant temperature
-Push button LED control panel with built-in FM tuner equipped with marine grade speaker
-2 built-in seats, 12V light, storage shelves, exhaust fan, adjustable feet for leveling
-Flex drain kit included
-Power requirements: 110V, 60Hz, 28A
-----------------------------------------------------------
DIMENSIONS:
59"L x 31"W x 86"H
 Seconds & Surplus Building Materials

36" Chrome Framed Round Shower Enclosure from Seconds & Surplus
(PIC 4 of 4)
-----------------------------------------------------------
FEATURES:
Made of Durable Fiberglass-Reinforced Acrylic
Tempered Safety Glass - ANSI Z97.1 Certified with Aluminum Framing
Built-in 3kW Steam Generator - Creates Steam in Under 5 Minutes
Directional Overhead Rainfall Shower
Multi-Function Handheld Shower Unit with 5’ Brass Constructed Shower Hose
12 Directional Body Jets
Diverter Valve: 3 Function Brass Diverter Valve with Chrome Finish
Overhead Rainfall Shower
Multi-Function Handheld Shower Unit
Directional Body Jets
Thermostatic Faucet to Adjust and Maintain Constant Temperature
Push Button LED Control Panel with Built-in FM Tuner Equipped with Marine Grade Speaker
1 Built-In Seat, 12V Light, Storage Shelves, Exhaust Fan, Mirror, Adjustable Feet for Leveling
Flex Drain Kit Included
Power Requirements: 110V, 60Hz, 28A
-----------------------------------------------------------
DIMENSIONS:
40.2”L x 40.2”W x 84.6”H
 Seconds & Surplus Building Materials

36" Chrome Framed Round Shower Enclosure from Seconds & Surplus
(PIC 2 of 4)
----------------------------------------------------------
FEATURES:
Made of Durable Fiberglass-Reinforced Acrylic
Tempered Safety Glass - ANSI Z97.1 Certified with Aluminum Framing
Built-in 3kW Steam Generator - Creates Steam in Under 5 Minutes
Directional Overhead Rainfall Shower
Multi-Function Handheld Shower Unit with 5’ Brass Constructed Shower Hose
12 Directional Body Jets
Diverter Valve: 3 Function Brass Diverter Valve with Chrome Finish
Overhead Rainfall Shower
Multi-Function Handheld Shower Unit
Directional Body Jets
Thermostatic Faucet to Adjust and Maintain Constant Temperature
Push Button LED Control Panel with Built-in FM Tuner Equipped with Marine Grade Speaker
1 Built-In Seat, 12V Light, Storage Shelves, Exhaust Fan, Mirror, Adjustable Feet for Leveling
Flex Drain Kit Included
Power Requirements: 110V, 60Hz, 28A
-----------------------------------------------------------
DIMENSIONS:
40.2”L x 40.2”W x 84.6”H
 Seconds & Surplus Building Materials
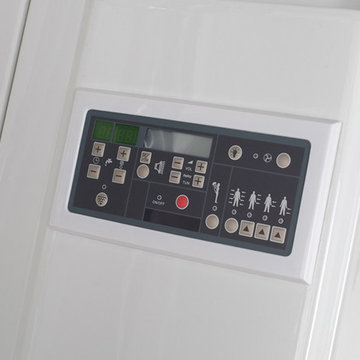
36" Chrome Framed Round Shower Enclosure from Seconds & Surplus
(PIC 1 of 4)
-----------------------------------------------------------
FEATURES:
Made of Durable Fiberglass-Reinforced Acrylic
Tempered Safety Glass - ANSI Z97.1 Certified with Aluminum Framing
Built-in 3kW Steam Generator - Creates Steam in Under 5 Minutes
Directional Overhead Rainfall Shower
Multi-Function Handheld Shower Unit with 5’ Brass Constructed Shower Hose
12 Directional Body Jets
Diverter Valve: 3 Function Brass Diverter Valve with Chrome Finish
Overhead Rainfall Shower
Multi-Function Handheld Shower Unit
Directional Body Jets
Thermostatic Faucet to Adjust and Maintain Constant Temperature
Push Button LED Control Panel with Built-in FM Tuner Equipped with Marine Grade Speaker
1 Built-In Seat, 12V Light, Storage Shelves, Exhaust Fan, Mirror, Adjustable Feet for Leveling
Flex Drain Kit Included
Power Requirements: 110V, 60Hz, 28A
-----------------------------------------------------------
DIMENSIONS:
40.2”L x 40.2”W x 84.6”H
 Seconds & Surplus Building Materials
ZA218 12-Jet Steam Shower from Seconds & Surplus
(PIC 3 of 4)
-----------------------------------------------------------
FEATURES:
Made of durable fiberglass reinforced acrylic
Tempered safety glass - ANSI 97.1 certified with aluminum framing
Built-In 3kW steam generator
Creates steam in under 5 minutes
Directional overhead rainfall shower
Multi-function hand shower equipped with 5 ft. hose for easy showering
12 Directional body jets
Diverter valve: 3 function brass valve with chrome finish
Thermostatic faucet to adjust and maintain constant temperature
Push button LED control panel with built-in FM tuner equipped with marine grade speaker
2 built-in seats, 12V light, storage shelves, exhaust fan, adjustable feet for leveling
Flex drain kit included
Power requirements: 110V, 60Hz, 28A
-----------------------------------------------------------
DIMENSIONS:
39.4"L x 39.4"W x 87.8"H
16