
Search results for "Second generation" in Home Design Ideas
 Herndon Construction Services Inc.
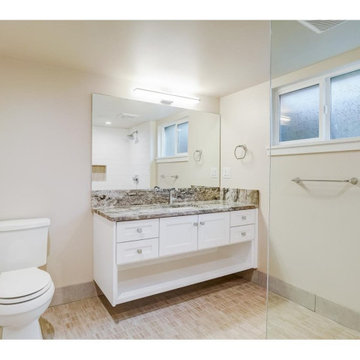
This was a full renovation of main and basement levels, with an added upper level. Built with multi-generational living in mind, the downstairs includes everything for a second living space - bedroom, bathroom, laundry, and living room and is ADA compliant with it's own entry point.
Main level has a guest suite and bathroom, along with main living spaces boasting tons of natural light, stone fireplace, dining room which opens to back patio, kitchen and half bath. Main level is also ADA compliant.
The upper level has the master bedroom with en-suite bathroom, and large walk-in closet. There is a 4th bedroom upstairs, and an addition room for office or 5th bedroom, and another full bath.
 Picnic Design Inc.
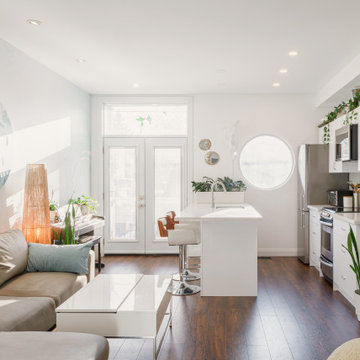
Example of a mid-sized minimalist single-wall dark wood floor and brown floor eat-in kitchen design in Toronto with an integrated sink, flat-panel cabinets, white cabinets, quartz countertops, white backsplash, ceramic backsplash, stainless steel appliances, an island and white countertops
 Edgewater Design Group
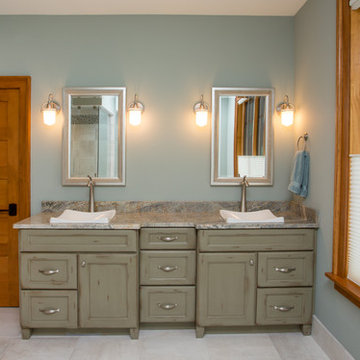
Our clients already had a cottage on Torch Lake that they loved to visit. It was a 1960s ranch that worked just fine for their needs. However, the lower level walkout became entirely unusable due to water issues. After purchasing the lot next door, they hired us to design a new cottage. Our first task was to situate the home in the center of the two parcels to maximize the view of the lake while also accommodating a yard area. Our second task was to take particular care to divert any future water issues. We took necessary precautions with design specifications to water proof properly, establish foundation and landscape drain tiles / stones, set the proper elevation of the home per ground water height and direct the water flow around the home from natural grade / drive. Our final task was to make appealing, comfortable, living spaces with future planning at the forefront. An example of this planning is placing a master suite on both the main level and the upper level. The ultimate goal of this home is for it to one day be at least a 3/4 of the year home and designed to be a multi-generational heirloom.
- Jacqueline Southby Photography
Find the right local pro for your project
 Green Mountain Builders
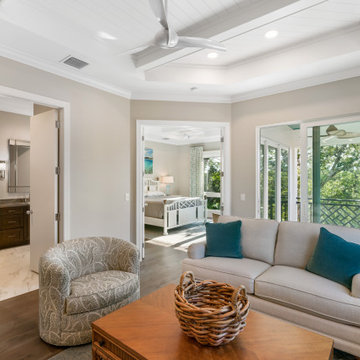
From the living room of this two-story guest suite remodel we created this beautiful space. To the left is the bathroom, center is the beautiful bedroom, and with access from the living room and bedroom is the balcony, which overlooks the pool and river. We built this space to afford maximum comfort for guests and family.
 Showcase Builders
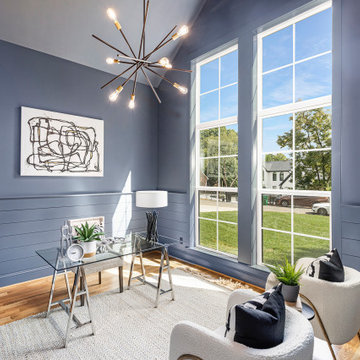
"About this Home: Upon entering, the grandeur of the home is immediately apparent, with 15' vaulted ceilings gracing the main living areas and a barrer ceiling in the foyer, creating an atmosphere of openness and airiness. The living space, adorned with cedar beams and a gas fireplace, flows effortlessly into the dining area, which opens to a covered back deck overlooking a large private yard—an ideal canvas for creating an outdoor oasis, perhaps with a pool and pool house.
The heart of this home is undoubtedly the meticulously designed kitchen. A culinary haven, it boasts Jenn Air appliances, custom cabinetry, quartz countertops, and a striking custom hood. Every detail was considered to provide both functionality and aesthetic pleasure. The site-finished hardwood floors underfoot enhance the overall sense of refinement.
The master suite, located on the main level, is a sanctuary of indulgence. The oversized bedroom leads to a spa-like master bathroom featuring a freestanding tub, an oversized shower with dual shower heads, and opulent finishes throughout. Ascending to the second level, you'll find a large en-suite bedroom and two additional bedrooms sharing a Jack & Jill bathroom, ensuring privacy and comfort for all residents.
Beyond the impeccable interior, the home is framed by a generous lot size of 0.7 acres, offering the potential to create a private retreat within the city. The vision for this home was not just to provide shelter but to curate a lifestyle—a life filled with refined comfort, entertaining possibilities, and an enduring sense of home. As the builder, we are proud to present a residence where every detail has been thoughtfully considered, resulting in a timeless masterpiece that will be cherished for generations to come.
Showcase Builders is a member of the Certified Luxury Builders Network.
Certified Luxury Builders is a network of leading custom home builders and luxury home and condo remodelers who create 5-Star experiences for luxury home and condo owners from New York to Los Angeles and Boston to Naples.
As a Certified Luxury Builder, Showcase is proud to feature photos of select projects from our members around the country to inspire you with design ideas. Please feel free to contact the specific Certified Luxury Builder with any questions or inquiries you may have about their projects. Please visit www.CLBNetwork.com for a directory of CLB members featured on Houzz and their contact information."
 Sherman Associates

For this project we converted an old ranch house into a truly unique boat house overlooking the Lagoon. Our renovation consisted of adding a second story, complete with a roof deck and converting a three car garage into a game room, pool house and overall entertainment room. The concept was to modernize the existing home into a bright, inviting vacation home that the family would enjoy for generations to come. Both porches on the upper and lower level are spacious and have cable railing to enhance the stunning view of the Lagoon.
 CRx Construction
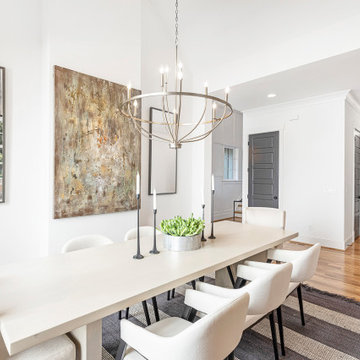
"About this Home: Upon entering, the grandeur of the home is immediately apparent, with 15' vaulted ceilings gracing the main living areas and a barrer ceiling in the foyer, creating an atmosphere of openness and airiness. The living space, adorned with cedar beams and a gas fireplace, flows effortlessly into the dining area, which opens to a covered back deck overlooking a large private yard—an ideal canvas for creating an outdoor oasis, perhaps with a pool and pool house.
The heart of this home is undoubtedly the meticulously designed kitchen. A culinary haven, it boasts Jenn Air appliances, custom cabinetry, quartz countertops, and a striking custom hood. Every detail was considered to provide both functionality and aesthetic pleasure. The site-finished hardwood floors underfoot enhance the overall sense of refinement.
The master suite, located on the main level, is a sanctuary of indulgence. The oversized bedroom leads to a spa-like master bathroom featuring a freestanding tub, an oversized shower with dual shower heads, and opulent finishes throughout. Ascending to the second level, you'll find a large en-suite bedroom and two additional bedrooms sharing a Jack & Jill bathroom, ensuring privacy and comfort for all residents.
Beyond the impeccable interior, the home is framed by a generous lot size of 0.7 acres, offering the potential to create a private retreat within the city. The vision for this home was not just to provide shelter but to curate a lifestyle—a life filled with refined comfort, entertaining possibilities, and an enduring sense of home. As the builder, we are proud to present a residence where every detail has been thoughtfully considered, resulting in a timeless masterpiece that will be cherished for generations to come.
CRx Construction is a member of the Certified Luxury Builders Network.
Certified Luxury Builders is a network of leading custom home builders and luxury home and condo remodelers who create 5-Star experiences for luxury home and condo owners from New York to Los Angeles and Boston to Naples.
As a Certified Luxury Builder, CRx Construction is proud to feature photos of select projects from our members around the country to inspire you with design ideas. Please feel free to contact the specific Certified Luxury Builder with any questions or inquiries you may have about their projects. Please visit www.CLBNetwork.com for a directory of CLB members featured on Houzz and their contact information."
 Blue Mountain Communities
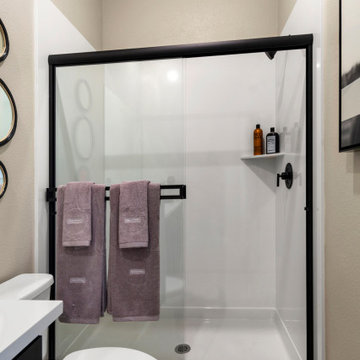
Welcome to the Shasta plan at Revere - a two-story home boasting 3,457 square feet and an array of customizable options to suit your lifestyle. The covered entry porch, framed by split garages, leads you to a large tiled entry that offers access to the centrally located family room, the upstairs, or the standard dining room.
This home offers flexibility with its optional configurations. The dining room can be transformed into a multi-generational residence featuring a dedicated living room, bedroom, bathroom, and private entry, or it can serve as a dedicated media room and private home office.
At the heart of the home, the kitchen is equipped with an in-island sink and dishwasher, a five-burner stove, and abundant storage with a walk-in pantry and a separate Butler’s pantry. Adjacent to the kitchen is a spacious breakfast nook filled with natural light from the numerous windows and a slider leading to the covered patio. The first-floor owner’s suite, which also has access to the patio, is designed for luxury with an expansive walk-in closet, soaking tub, dual vanities, and a coffered ceiling.
The upstairs is designed for family living, featuring a relaxing loft area, three or four secondary bedrooms, and a well-equipped laundry room. The second floor comes standard with a bonus room, two bedrooms with walk-in closets, and a covered balcony. The fourth bedroom’s standard en-suite bathroom can be optioned as a shared Jack-and-Jill bathroom when the fifth bedroom is selected. The Shasta plan at Revere allows you to live large and tailor your home to your unique needs.
 Upton Architecture, LLC
Ken Wyner Photography
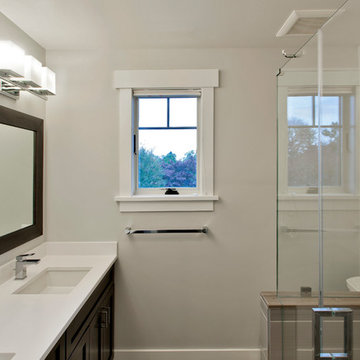
Mid-sized transitional 3/4 porcelain tile and gray floor corner shower photo in DC Metro with a two-piece toilet, white walls, an undermount sink, a hinged shower door, shaker cabinets, dark wood cabinets, solid surface countertops and white countertops
Mid-sized transitional 3/4 porcelain tile and gray floor corner shower photo in DC Metro with a two-piece toilet, white walls, an undermount sink, a hinged shower door, shaker cabinets, dark wood cabinets, solid surface countertops and white countertops
 Edgewater Design Group
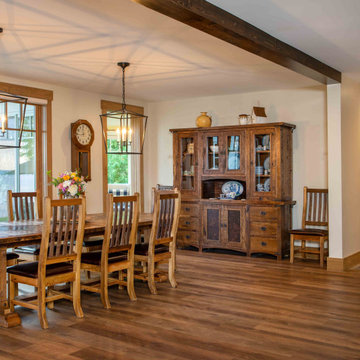
We love it when a home becomes a family compound with wonderful history. That is exactly what this home on Mullet Lake is. The original cottage was built by our client’s father and enjoyed by the family for years. It finally came to the point that there was simply not enough room and it lacked some of the efficiencies and luxuries enjoyed in permanent residences. The cottage is utilized by several families and space was needed to allow for summer and holiday enjoyment. The focus was on creating additional space on the second level, increasing views of the lake, moving interior spaces and the need to increase the ceiling heights on the main level. All these changes led for the need to start over or at least keep what we could and add to it. The home had an excellent foundation, in more ways than one, so we started from there.
It was important to our client to create a northern Michigan cottage using low maintenance exterior finishes. The interior look and feel moved to more timber beam with pine paneling to keep the warmth and appeal of our area. The home features 2 master suites, one on the main level and one on the 2nd level with a balcony. There are 4 additional bedrooms with one also serving as an office. The bunkroom provides plenty of sleeping space for the grandchildren. The great room has vaulted ceilings, plenty of seating and a stone fireplace with vast windows toward the lake. The kitchen and dining are open to each other and enjoy the view.
The beach entry provides access to storage, the 3/4 bath, and laundry. The sunroom off the dining area is a great extension of the home with 180 degrees of view. This allows a wonderful morning escape to enjoy your coffee. The covered timber entry porch provides a direct view of the lake upon entering the home. The garage also features a timber bracketed shed roof system which adds wonderful detail to garage doors.
The home’s footprint was extended in a few areas to allow for the interior spaces to work with the needs of the family. Plenty of living spaces for all to enjoy as well as bedrooms to rest their heads after a busy day on the lake. This will be enjoyed by generations to come.
 Edgewater Design Group
We love it when a home becomes a family compound with wonderful history. That is exactly what this home on Mullet Lake is. The original cottage was built by our client’s father and enjoyed by the family for years. It finally came to the point that there was simply not enough room and it lacked some of the efficiencies and luxuries enjoyed in permanent residences. The cottage is utilized by several families and space was needed to allow for summer and holiday enjoyment. The focus was on creating additional space on the second level, increasing views of the lake, moving interior spaces and the need to increase the ceiling heights on the main level. All these changes led for the need to start over or at least keep what we could and add to it. The home had an excellent foundation, in more ways than one, so we started from there.
It was important to our client to create a northern Michigan cottage using low maintenance exterior finishes. The interior look and feel moved to more timber beam with pine paneling to keep the warmth and appeal of our area. The home features 2 master suites, one on the main level and one on the 2nd level with a balcony. There are 4 additional bedrooms with one also serving as an office. The bunkroom provides plenty of sleeping space for the grandchildren. The great room has vaulted ceilings, plenty of seating and a stone fireplace with vast windows toward the lake. The kitchen and dining are open to each other and enjoy the view.
The beach entry provides access to storage, the 3/4 bath, and laundry. The sunroom off the dining area is a great extension of the home with 180 degrees of view. This allows a wonderful morning escape to enjoy your coffee. The covered timber entry porch provides a direct view of the lake upon entering the home. The garage also features a timber bracketed shed roof system which adds wonderful detail to garage doors.
The home’s footprint was extended in a few areas to allow for the interior spaces to work with the needs of the family. Plenty of living spaces for all to enjoy as well as bedrooms to rest their heads after a busy day on the lake. This will be enjoyed by generations to come.
 Kemppel Homes
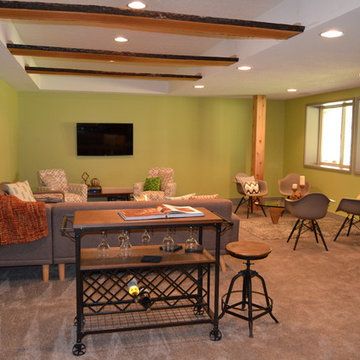
Multiple designated areas for your family room. A second kitchen, TV area, two or more seating areas, and a large open area where the wine cart is sitting. Double doors give access to a Safe room, house mechanicals, and storage.
 Main Street Homes
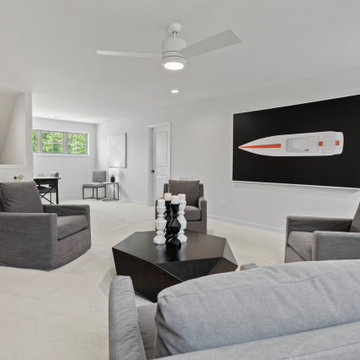
Our Treyburn III model has an optional finished second floor. This option includes a fourth bedroom, full bath and loft area. Visit our site to learn more about this floor plan https://www.gomsh.com/plan/treyburn-iii/interactive-floor-plan
 CRx Construction
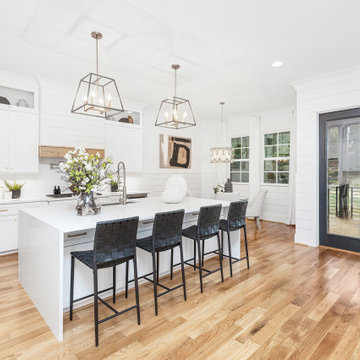
"About this Home: Upon entering, the grandeur of the home is immediately apparent, with 15' vaulted ceilings gracing the main living areas and a barrer ceiling in the foyer, creating an atmosphere of openness and airiness. The living space, adorned with cedar beams and a gas fireplace, flows effortlessly into the dining area, which opens to a covered back deck overlooking a large private yard—an ideal canvas for creating an outdoor oasis, perhaps with a pool and pool house.
The heart of this home is undoubtedly the meticulously designed kitchen. A culinary haven, it boasts Jenn Air appliances, custom cabinetry, quartz countertops, and a striking custom hood. Every detail was considered to provide both functionality and aesthetic pleasure. The site-finished hardwood floors underfoot enhance the overall sense of refinement.
The master suite, located on the main level, is a sanctuary of indulgence. The oversized bedroom leads to a spa-like master bathroom featuring a freestanding tub, an oversized shower with dual shower heads, and opulent finishes throughout. Ascending to the second level, you'll find a large en-suite bedroom and two additional bedrooms sharing a Jack & Jill bathroom, ensuring privacy and comfort for all residents.
Beyond the impeccable interior, the home is framed by a generous lot size of 0.7 acres, offering the potential to create a private retreat within the city. The vision for this home was not just to provide shelter but to curate a lifestyle—a life filled with refined comfort, entertaining possibilities, and an enduring sense of home. As the builder, we are proud to present a residence where every detail has been thoughtfully considered, resulting in a timeless masterpiece that will be cherished for generations to come.
CRx Construction is a member of the Certified Luxury Builders Network.
Certified Luxury Builders is a network of leading custom home builders and luxury home and condo remodelers who create 5-Star experiences for luxury home and condo owners from New York to Los Angeles and Boston to Naples.
As a Certified Luxury Builder, CRx Construction is proud to feature photos of select projects from our members around the country to inspire you with design ideas. Please feel free to contact the specific Certified Luxury Builder with any questions or inquiries you may have about their projects. Please visit www.CLBNetwork.com for a directory of CLB members featured on Houzz and their contact information."
 Northwest Builders Company Ltd.
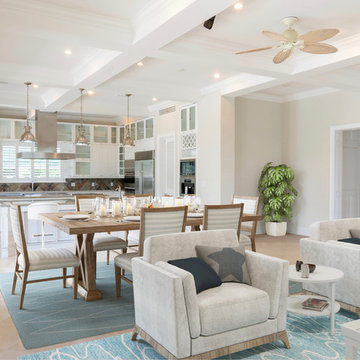
Welcome to Sand Dollar, a grand five bedroom, five and a half bathroom family home the wonderful beachfront, marina based community of Palm Cay. On a double lot, the main house, pool, pool house, guest cottage with three car garage make an impressive homestead, perfect for a large family. Built to the highest specifications, Sand Dollar features a Bermuda roof, hurricane impact doors and windows, plantation shutters, travertine, marble and hardwood floors, high ceilings, a generator, water holding tank, and high efficiency central AC.
The grand entryway is flanked by formal living and dining rooms, and overlooking the pool is the custom built gourmet kitchen and spacious open plan dining and living areas. Granite counters, dual islands, an abundance of storage space, high end appliances including a Wolf double oven, Sub Zero fridge, and a built in Miele coffee maker, make this a chef’s dream kitchen.
On the second floor there are five bedrooms, four of which are en suite. The large master leads on to a 12’ covered balcony with balmy breezes, stunning marina views, and partial ocean views. The master bathroom is spectacular, with marble floors, a Jacuzzi tub and his and hers spa shower with body jets and dual rain shower heads. A large cedar lined walk in closet completes the master suite.
On the third floor is the finished attic currently houses a gym, but with it’s full bathroom, can be used for guests, as an office, den, playroom or media room.
Fully landscaped with an enclosed yard, sparkling pool and inviting hot tub, outdoor bar and grill, Sand Dollar is a great house for entertaining, the large covered patio and deck providing shade and space for easy outdoor living. A three car garage and is topped by a one bed, one bath guest cottage, perfect for in laws, caretakers or guests.
Located in Palm Cay, Sand Dollar is perfect for family fun in the sun! Steps from a gorgeous sandy beach, and all the amenities Palm Cay has to offer, including the world class full service marina, water sports, gym, spa, tennis courts, playground, pools, restaurant, coffee shop and bar. Offered unfurnished.
 LiLu Interiors

Details, details and even more details create a cottage-like feeling within this generously scaled Lake Minnetonka home. The heirloom quality and finishes craft a look that can be passed down through the generations.
----
Project designed by Minneapolis interior design studio LiLu Interiors. They serve the Minneapolis-St. Paul area including Wayzata, Edina, and Rochester, and they travel to the far-flung destinations that their upscale clientele own second homes in.
----
For more about LiLu Interiors, click here: https://www.liluinteriors.com/
---
To learn more about this project, click here:
https://www.liluinteriors.com/blog/portfolio-items/family-heirloom-kitchen/
 Herndon Construction Services Inc.
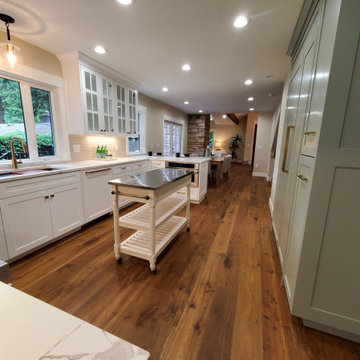
This was a full renovation of main and basement levels, with an added upper level. Built with multi-generational living in mind, the downstairs includes everything for a second living space - bedroom, bathroom, laundry, and living room and is ADA compliant with it's own entry point.
Main level has a guest suite and bathroom, along with main living spaces boasting tons of natural light, stone fireplace, dining room which opens to back patio, kitchen and half bath. Main level is also ADA compliant.
The upper level has the master bedroom with en-suite bathroom, and large walk-in closet. There is a 4th bedroom upstairs, and an addition room for office or 5th bedroom, and another full bath.
 Michael Nash Design, Build & Homes
2011 NATIONAL NARI COTY SOUTHEAST REGIONAL AWARD
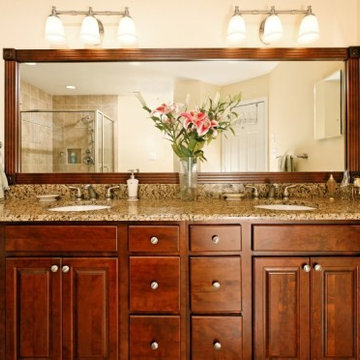
This family of four living in a 1987 brick colonial had to make dramatic changes now that their 85 years old grandmother was about to move in. They needed a mother-in-law suite complete with bathroom facilities to meet her needs. Because they were remodeling anyway, they decided to overhaul the rest of the home to create the house they have always dreamed about, including a grand two-story entry.
Starting in the basement, the homeowner added a home theatre room, added storage and a larger bathroom. Hard wood floors and a new stairway were also added.
The main level boasts the new two-story entry foyer. To its left is the mother-in-law suite with a large front bay window and its own walk-in closet and private bath. The bath is furnished with a walk-in jetted tub and aging-in-place accessories. Other first floor highlights include a music room and gourmet kitchen.
Kitchen amenities the client always wanted were added, including a large center island, extended cabinets, double layered crown molding, exotic granite top and wide board mahogany floors throughout entire first floor.
The entire second floor and stairs going up were reconfigured too. The master bedroom is larger with a new tray ceiling and recess lights. The new walk- in closet is now adjacent to the master bath instead of being across the room. The master bathroom was totally gutted and re-positioned. It includes an enlarged shower with bench and frameless shower door, toilet hidden behind a closet and new whirlpool surround with beautiful travertine tile and long double vanity space.
This new renovation is truly a testament to the possibilities of aging-in-place remodeling strategies. Three generations are now living comfortably in this home.
 Edgewater Design Group

Our clients already had a cottage on Torch Lake that they loved to visit. It was a 1960s ranch that worked just fine for their needs. However, the lower level walkout became entirely unusable due to water issues. After purchasing the lot next door, they hired us to design a new cottage. Our first task was to situate the home in the center of the two parcels to maximize the view of the lake while also accommodating a yard area. Our second task was to take particular care to divert any future water issues. We took necessary precautions with design specifications to water proof properly, establish foundation and landscape drain tiles / stones, set the proper elevation of the home per ground water height and direct the water flow around the home from natural grade / drive. Our final task was to make appealing, comfortable, living spaces with future planning at the forefront. An example of this planning is placing a master suite on both the main level and the upper level. The ultimate goal of this home is for it to one day be at least a 3/4 of the year home and designed to be a multi-generational heirloom.
- Jacqueline Southby Photography
 Blue Mountain Communities
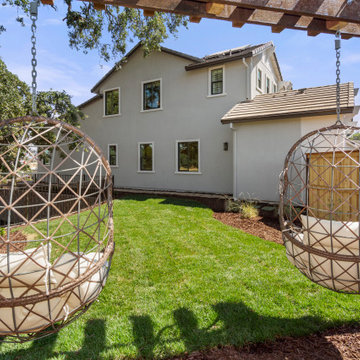
Welcome to the Shasta plan at Revere - a two-story home boasting 3,457 square feet and an array of customizable options to suit your lifestyle. The covered entry porch, framed by split garages, leads you to a large tiled entry that offers access to the centrally located family room, the upstairs, or the standard dining room.
This home offers flexibility with its optional configurations. The dining room can be transformed into a multi-generational residence featuring a dedicated living room, bedroom, bathroom, and private entry, or it can serve as a dedicated media room and private home office.
At the heart of the home, the kitchen is equipped with an in-island sink and dishwasher, a five-burner stove, and abundant storage with a walk-in pantry and a separate Butler’s pantry. Adjacent to the kitchen is a spacious breakfast nook filled with natural light from the numerous windows and a slider leading to the covered patio. The first-floor owner’s suite, which also has access to the patio, is designed for luxury with an expansive walk-in closet, soaking tub, dual vanities, and a coffered ceiling.
The upstairs is designed for family living, featuring a relaxing loft area, three or four secondary bedrooms, and a well-equipped laundry room. The second floor comes standard with a bonus room, two bedrooms with walk-in closets, and a covered balcony. The fourth bedroom’s standard en-suite bathroom can be optioned as a shared Jack-and-Jill bathroom when the fifth bedroom is selected. The Shasta plan at Revere allows you to live large and tailor your home to your unique needs.
57