
Search results for "Second generation" in Home Design Ideas
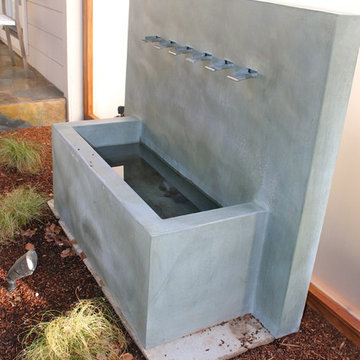
 Pazmany Bros. Landscaping
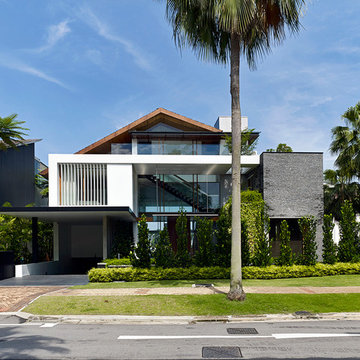
Pazmany Bros. Landscaping is a second generation family owned and operated business. Established in 1981, we have been providing valued services to our customers in the local community for over 34 years.

 Vision Design
Much of the living room dining room stayed in the same footprint, but the surfaces were all renewed. The original character white oak flooring was retained and extended into the kitchen and laundry area.
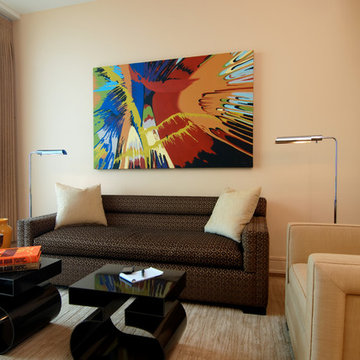
 John Robert Wiltgen Design, Inc.
We also relocated a wall helping to ease the second bedroom into a den/guest room. The renovation
actually worked to capture additional space we utilized for a custom‐designed built‐in desk, bookshelves, flat screen TV, computer and other electronic entertainment equipment. Creating a stylish home that meets the personal and social needs of a young business man resulted in our firm being awarded a ``second generation’’ project in the owner’s family. His parents were so impressed with our in‐town achievement they commissioned us to redesign elements of their home in the suburbs. In itself, that was a delightful and welcome compliment.
Renae Lillie
Find the right local pro for your project

 Engledow Estates
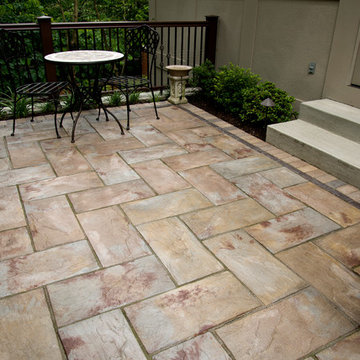
Previously a bluestone patio, over the years water had caused many problems with this entire area. Our solution was to rebuild the patio with a permeable base and collect all the water in a sub-surface drainage system and pipe it away.
Don Distel Photography
 Pazmany Bros. Landscaping
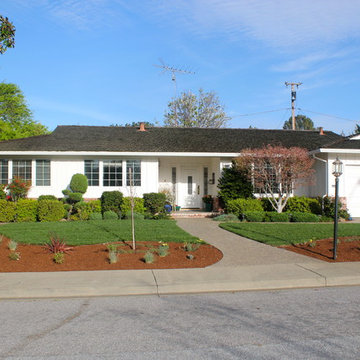
Pazmany Bros. Landscaping is a second generation family owned and operated business. Established in 1981, we have been providing valued services to our customers in the local community for over 34 years.
 Pazmany Bros. Landscaping
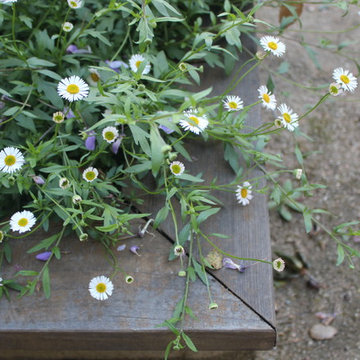
Pazmany Bros. Landscaping is a second generation family owned and operated business. Established in 1981, we have been providing valued services to our customers in the local community for over 34 years.

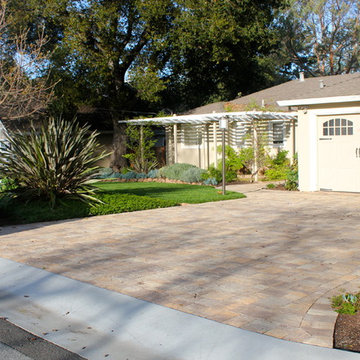 Pazmany Bros. Landscaping
Pazmany Bros. Landscaping is a second generation family owned and operated business. Established in 1981, we have been providing valued services to our customers in the local community for over 34 years.
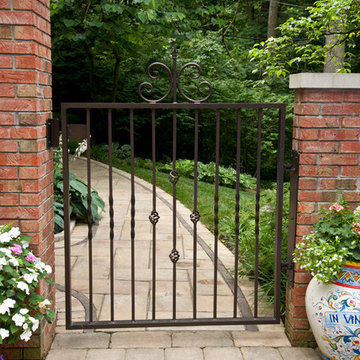 Engledow Estates
This walkway leading from the pool area to the side of the house and eventually to the driveway was never a part of the original landscape. Irrigation pipes were run all under the pavers for many pots on the pool patio level.
Don Distel Photography
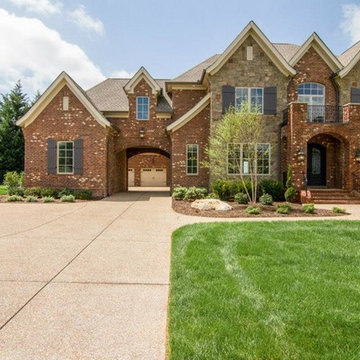
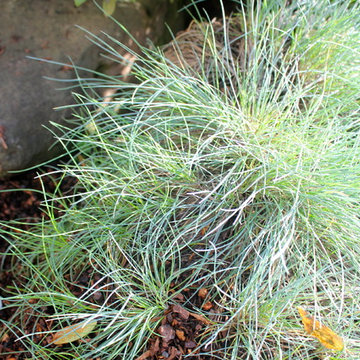 Pazmany Bros. Landscaping
Pazmany Bros. Landscaping is a second generation family owned and operated business. Established in 1981, we have been providing valued services to our customers in the local community for over 34 years.

 Pazmany Bros. Landscaping
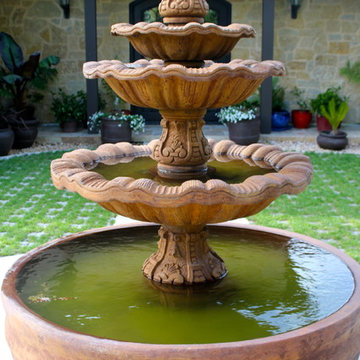
Pazmany Bros. Landscaping is a second generation family owned and operated business. Established in 1981, we have been providing valued services to our customers in the local community for over 34 years.
 Steveworks LLC
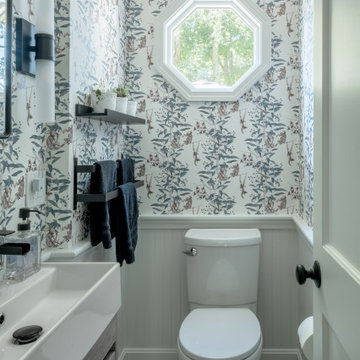
As part of the project we also gave the powder room a makeover with new fixtures, wainscot, and playful “drunken monkey” wall paper.
Example of a small trendy ceramic tile, gray floor and wallpaper powder room design in Boston with flat-panel cabinets, gray cabinets, a one-piece toilet, a trough sink, quartz countertops, white countertops and a freestanding vanity
Example of a small trendy ceramic tile, gray floor and wallpaper powder room design in Boston with flat-panel cabinets, gray cabinets, a one-piece toilet, a trough sink, quartz countertops, white countertops and a freestanding vanity
 Steveworks LLC
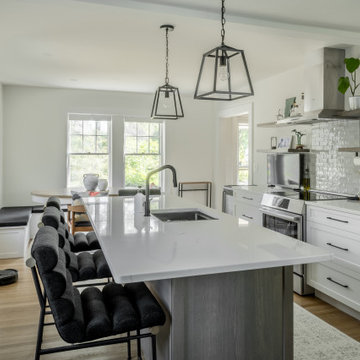
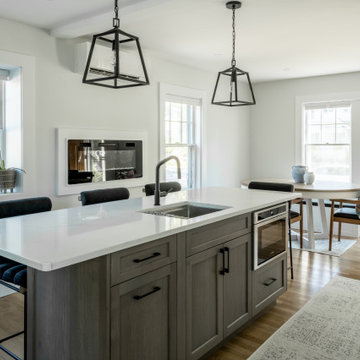
We removed the wall between the kitchen (foreground) and the seldom-used dining room to create a generous space for preparing food and entertaining. A large island with prep sink is positioned opposite the range. Beyond that is the dining table and a banquette that contains additional storage.
 Steveworks LLC
We removed the wall between the kitchen (foreground) and the seldom-used dining room to create a generous space for preparing food and entertaining. A large island with prep sink is positioned opposite the range. Beyond that is the dining table and a banquette that contains additional storage.
 Pazmany Bros. Landscaping
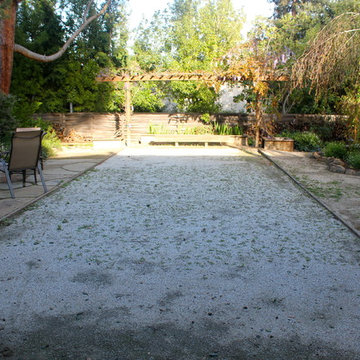
Pazmany Bros. Landscaping is a second generation family owned and operated business. Established in 1981, we have been providing valued services to our customers in the local community for over 34 years.
 Engledow Estates
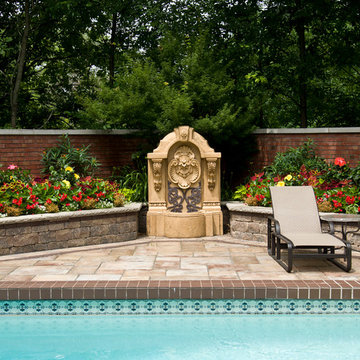
Working around the existing Swimming Pool, New pavers and landscape beds were added where a previous water feature had been.
Don Distel Photography
Large elegant exterior home photo in Indianapolis
Large elegant exterior home photo in Indianapolis
 Engledow Estates
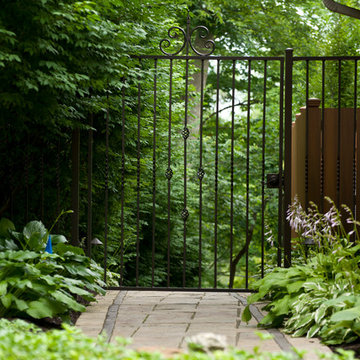
Another Custom Gate provided by Lifetime Home Enhancement.
Don Distel Photography
Mid-sized elegant exterior home photo in Indianapolis
Mid-sized elegant exterior home photo in Indianapolis
7