
Search results for "Second generation" in Home Design Ideas
 Pazmany Bros. Landscaping
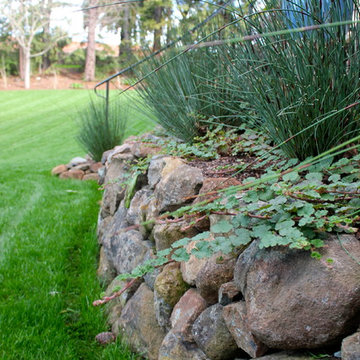
Pazmany Bros. Landscaping is a second generation family owned and operated business. Established in 1981, we have been providing valued services to our customers in the local community for over 34 years.
 Vision Design

Much of the living room dining room stayed in the same footprint, but the surfaces were all renewed. The original character white oak flooring was retained and extended into the kitchen and laundry area.
 Vision Design
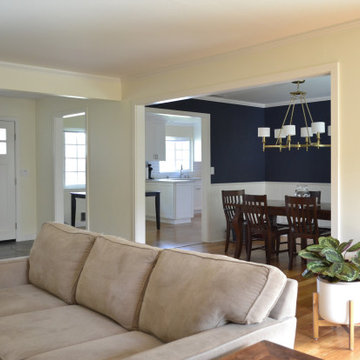
Much of the living room dining room stayed in the same footprint, but the surfaces were all renewed. The original character white oak flooring was retained and extended into the kitchen and laundry area.
Find the right local pro for your project
 Steveworks LLC
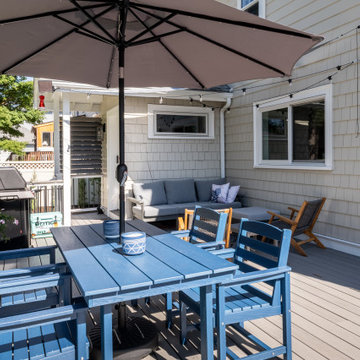
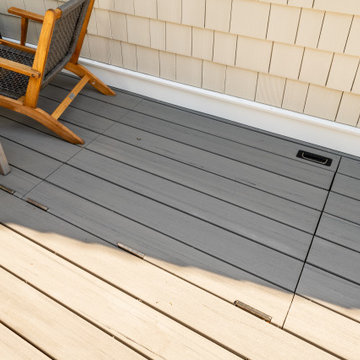
The deck covers an existing exterior stair to the basement. Since they seldom use it, the homeowners opted not to spend money on a custom hydraulic cover and instead had us fabricate a series of hinged panels that can be raised if needed.
 Great Northern Builders, LLC.

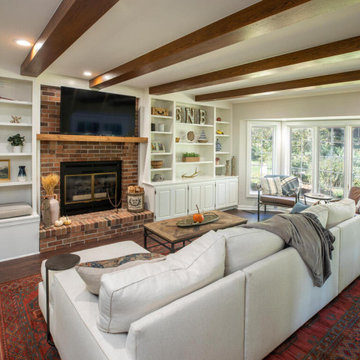
Great use of existing parts and new parts top make this room blend with the rest of the space.
Example of a transitional formal vinyl floor, brown floor and exposed beam living room design in Minneapolis with white walls, a standard fireplace, a brick fireplace and a wall-mounted tv
Example of a transitional formal vinyl floor, brown floor and exposed beam living room design in Minneapolis with white walls, a standard fireplace, a brick fireplace and a wall-mounted tv
 Engledow Estates
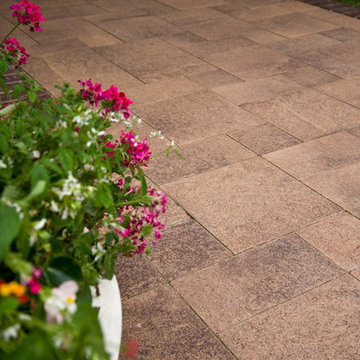
Awesome color and texture!!!
Don Distel Photography
Large traditional exterior home idea in Indianapolis
Large traditional exterior home idea in Indianapolis
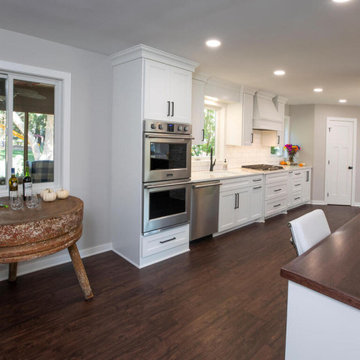 Great Northern Builders, LLC.
Example of a transitional kitchen design in Minneapolis with wood countertops and brown countertops
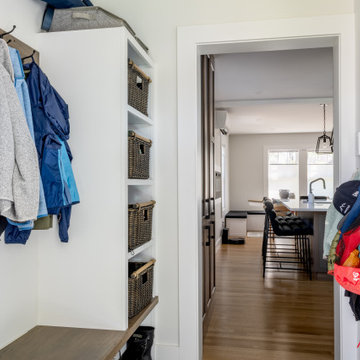 Steveworks LLC
The new mudroom is small – about 50 sf, but packs in adult and kid hanging space, cubbies and shoe storage
Example of a trendy medium tone wood floor single front door design in Boston with a white front door
Example of a trendy medium tone wood floor single front door design in Boston with a white front door
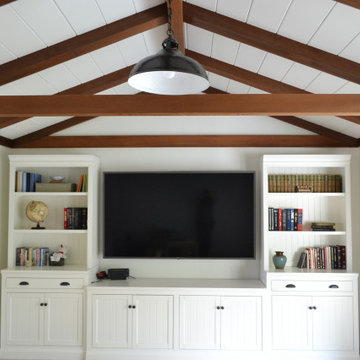 Vision Design
A large fireplace and a wet bar were removed from this area and it became a media room and a kids room with plenty of storage for games and toys.
Family room - mid-sized cottage family room idea in San Francisco
Family room - mid-sized cottage family room idea in San Francisco
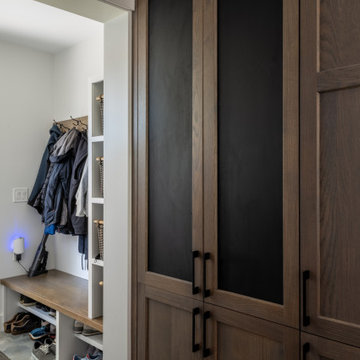 Steveworks LLC
One of the pantry cabinets features chalkboard panels, handy for lists and artwork.
Inspiration for a mid-sized contemporary ceramic tile and gray floor entryway remodel in Boston
Inspiration for a mid-sized contemporary ceramic tile and gray floor entryway remodel in Boston
 Great Northern Builders, LLC.

Transitional l-shaped vinyl floor and brown floor eat-in kitchen photo in Minneapolis with a single-bowl sink, shaker cabinets, green cabinets, quartzite countertops, white backsplash, stone tile backsplash, stainless steel appliances, an island and white countertops
 Great Northern Builders, LLC.
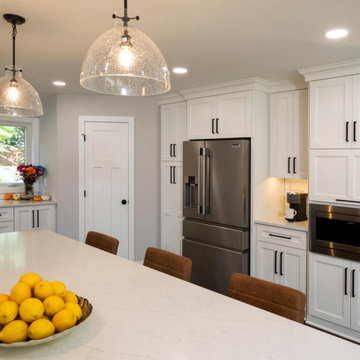
Large transitional l-shaped vinyl floor and brown floor eat-in kitchen photo in Minneapolis with a single-bowl sink, shaker cabinets, white cabinets, quartzite countertops, white backsplash, subway tile backsplash, stainless steel appliances, an island and white countertops
 Housing & Building Association of Colorado Springs
The Home
Jayden Homes introduces the modern European inspired Arrabelle. Specializing in home placement, Jayden Homes has expertly situated this six-car over/under garage home to maximize panoramic views. An open concept home, the Arrabelle welcomes you home with an enchanting courtyard with barrel ceiling and gas firepit. Main level highlights include a state-of-the-art kitchen with a walk-in pantry, oversized island and gourmet appliances. A floor-to-ceiling stone fireplace is the focal point of the great room and adjoining dining area with an indoor/outdoor bar top. The brick-walled master retreat opens to the covered deck. The 680 square foot covered deck is perfect for outdoor entertaining, with a fireplace and outdoor kitchen including a pizza oven and gas grill. A guest suite with private bath and huge mudroom with pet cubby are also located on the main level.
Designed for recreation, the lower level is ideal for fun with friends and family with a large rec room, built-in soda bar, wine room with secret entry, and home theater. Two additional bedrooms and baths are located on the lower level.
The Builder
Celebrating over three decades in Colorado Springs, second-generation Jayden Homes builds award-winning homes in El Paso, Elbert and Douglas Counties. A quality-conscious, custom home builder, Jayden Homes places an emphasis on establishing a partnership with our clients. Recipient of the 2019, 2018 and 2016 Parade of Homes Industry Award of Excellence and the People’s Choice Award, Jayden Homes provides an extraordinary home building experience with a well-thought-out process that allows for less waste and a more efficient method to the construction of your custom home. Accredited by the Better Business Bureau and active members of the Housing and Building Association, Jayden Homes believes communication and education are key to a successful home building relationship. From selection of your homesite to perfect homesite placement to design and construction, Jayden Homes will walk together with you to provide a home worthy of our mantra New Memories Coming Soon.
The Interior Design

Old World charm meets modern inspiration in the casually elegant Arrabelle. The great room and dining room welcome the outdoors in with walls of windows and sliding glass doors accessing a full covered deck with outdoor kitchen and panoramic views. The great room showcases exquisite wood beams and gorgeous hardwood floors.
Decorated with a light and airy decor, creamy neutral accents complement the richness of the home’s extensive tile and brick work. A mix of wood, stone and brick, show stopping light fixtures, and textured design elements are found throughout the Arrabelle. The finished lower level features a cozy theater room in a classic movie themed decor. Designed for entertaining, the rec room walks out to an outdoor living area with hot tub, and showcases a soda bar, game room and enclosed theater room. Be sure to look for memorable touches like the wine rack Murphy door at the entry into the wine room.
 Vision Design

Much of the living room dining room stayed in the same footprint, but the surfaces were all renewed. The original character white oak flooring was retained and extended into the kitchen and laundry area.
 Engledow Estates
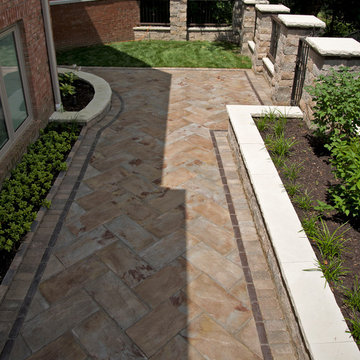
Previously an unused area segregated from the rest of the yard, this area quickly became a favorite spot after the addition of the new walls, pillars and pavers.
Don Distel Photography

9