
Search results for "Second level deck" in Home Design Ideas


 Archadeck of West County - Ellisville
Black Radiance railing frames this capped composite Tigerwood deck for a bold and elegant style. The second story deck addition adds outdoor living space to this St. Louis home and is fuss-free, low maintenance too. Project by Archadeck.

 Wardell Builders, Inc.
Brady Architectural Photography
Example of a beach style patio design in San Diego with no cover and a fire pit
Example of a beach style patio design in San Diego with no cover and a fire pit
Find the right local pro for your project

 Weller & Michal Architects Inc.
Iron deck railings guide guests through the arched entry to the second level screened porch overlooking the lake.
Large transitional brown split-level wood gable roof idea in Boston with a shingle roof
Large transitional brown split-level wood gable roof idea in Boston with a shingle roof

 Fiano Landscapes
Not everyone has the backyard that suits a hardscape patio. Those situations sometimes call for a different approach....especially in this case! We built a second-level deck and pergola for this family outside of Greenfield. Cedar all around! They also wanted to retain their beautiful views. So we used a cable railing system that is safe and effective at preventing falls, but also perfect for maximizing those views. I think it turned out well, don't you? Sun-Dried tomatoes anyone?


 Red Level Renovations, LLC
The renovation of this Lake Claire home extended the attic with two dormers; the new second level houses a master suite, sitting room and laundry. The main level was reconfigured to create a new kitchen, dining and living room. Other rooms and the deck were reconfigured and updated.


 Red Level Renovations, LLC
The renovation of this Lake Claire home extended the attic with two dormers; the new second level houses a master suite, sitting room and laundry. The main level was reconfigured to create a new kitchen, dining and living room. Other rooms and the deck were reconfigured and updated.
 Red Level Renovations, LLC
The renovation of this Lake Claire home extended the attic with two dormers; the new second level houses a master suite, sitting room and laundry. The main level was reconfigured to create a new kitchen, dining and living room. Other rooms and the deck were reconfigured and updated.
 Red Level Renovations, LLC
The renovation of this Lake Claire home extended the attic with two dormers; the new second level houses a master suite, sitting room and laundry. The main level was reconfigured to create a new kitchen, dining and living room. Other rooms and the deck were reconfigured and updated.
 Red Level Renovations, LLC
The renovation of this Lake Claire home extended the attic with two dormers; the new second level houses a master suite, sitting room and laundry. The main level was reconfigured to create a new kitchen, dining and living room. Other rooms and the deck were reconfigured and updated.
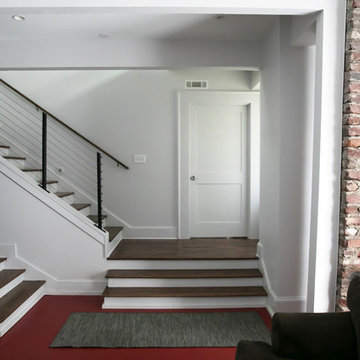 Red Level Renovations, LLC
The renovation of this Lake Claire home extended the attic with two dormers; the new second level houses a master suite, sitting room and laundry. The main level was reconfigured to create a new kitchen, dining and living room. Other rooms and the deck were reconfigured and updated.
 Red Level Renovations, LLC
The renovation of this Lake Claire home extended the attic with two dormers; the new second level houses a master suite, sitting room and laundry. The main level was reconfigured to create a new kitchen, dining and living room. Other rooms and the deck were reconfigured and updated.


 Red Level Renovations, LLC
The renovation of this Lake Claire home extended the attic with two dormers; the new second level houses a master suite, sitting room and laundry. The main level was reconfigured to create a new kitchen, dining and living room. Other rooms and the deck were reconfigured and updated.

 Hood Thomas Architects
Inspiration for a contemporary white three-story mixed siding flat roof remodel in San Francisco

 BBA Architects
©Nathan Kirkman 2013
Example of a mid-sized trendy deck container garden design in Chicago
Example of a mid-sized trendy deck container garden design in Chicago

 Outside Space NYC Landscape Design
Irene Kalina-Jones
Example of a classic deck design in New York with a pergola
Example of a classic deck design in New York with a pergola

Sponsored
Columbus, OH

Snider & Metcalf Interior Design, LTD
Leading Interior Designers in Columbus, Ohio & Ponte Vedra, Florida
 Red Level Renovations, LLC
The renovation of this Lake Claire home extended the attic with two dormers; the new second level houses a master suite, sitting room and laundry. The main level was reconfigured to create a new kitchen, dining and living room. Other rooms and the deck were reconfigured and updated.
 Red Level Renovations, LLC
The renovation of this Lake Claire home extended the attic with two dormers; the new second level houses a master suite, sitting room and laundry. The main level was reconfigured to create a new kitchen, dining and living room. Other rooms and the deck were reconfigured and updated.
 Red Level Renovations, LLC
The renovation of this Lake Claire home extended the attic with two dormers; the new second level houses a master suite, sitting room and laundry. The main level was reconfigured to create a new kitchen, dining and living room. Other rooms and the deck were reconfigured and updated.
209