
Search results for "Second level deck" in Home Design Ideas

 Sunset Construction & Design
Today, almost any activity you enjoy inside your home you can bring to the outside. Depending on your budget, your outdoor room can be simple, with a stamped concrete patio, a grill and a table for dining, or more elaborate with a fully functional outdoor kitchen complete with concrete countertops for preparing and serving food, a sink and a refrigerator. You can take the concept even further by adding such amenities as a concrete pizza oven, a fireplace or fire-pit, a concrete bar-top for serving cocktails, an architectural concrete fountain, landscape lighting and concrete statuary.
Sunset Construction and Design specializes in creating residential patio retreats, outdoor kitchens with fireplaces and luxurious outdoor living rooms. Our design-build service can turn an ordinary back yard into a natural extension of your home giving you a whole new dimension for entertaining or simply unwinding at the end of the day. If you’re interested in converting a boring back yard or starting from scratch in a new home, look us up! A great patio and outdoor living area can easily be yours. Greg, Sunset Construction & Design in Fresno, CA.

 Fiorella Design, LLC
Margot Hartford http://margothartford.com/
Tuscan courtyard tile patio photo in San Francisco with no cover and a fireplace
Tuscan courtyard tile patio photo in San Francisco with no cover and a fireplace

 Barrow Building Group
Inspiration for a farmhouse white two-story wood gable roof remodel in Charleston with a metal roof
Find the right local pro for your project

 ELJ Construction, Inc
New Ipe Deck with Wrought Iron Rails
Deck - mid-sized tropical backyard deck idea in Hawaii with no cover
Deck - mid-sized tropical backyard deck idea in Hawaii with no cover


 KuDa Architectural Photography
KuDa Photography
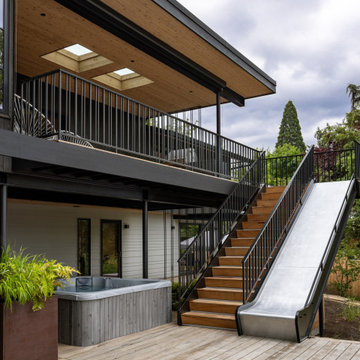
Inspiration for a timeless deck remodel in Portland with decking and no cover
Inspiration for a timeless deck remodel in Portland with decking and no cover





 Undercover Systems, LLC
This project is a second level deck with composite railing and our patented under deck ceiling system. We added lights to the under deck ceiling system and it allows the customer to add in patio furniture and opens up the space to be used year round.
Codee Allen


 Balodemas Architects
Anice Hoachlander, Hoachlander Davis Photography
Inspiration for a mid-sized mid-century modern l-shaped light wood floor open concept kitchen remodel in DC Metro with a single-bowl sink, flat-panel cabinets, white cabinets, quartz countertops, white backsplash, ceramic backsplash, stainless steel appliances and an island
Inspiration for a mid-sized mid-century modern l-shaped light wood floor open concept kitchen remodel in DC Metro with a single-bowl sink, flat-panel cabinets, white cabinets, quartz countertops, white backsplash, ceramic backsplash, stainless steel appliances and an island

 Archadeck of Chicagoland
This stunning two story cedar screen room features 4 track windows to adjust comfortably to the changing weather. Both levels feature Pressure Treated Pine Decking along with Lifestyle Rails with Bronze Deckorator Pickets to connect the two levels. The second story showcases a cathedral ceiling with exposed rafters for an open feel. This screen room makes for a beautiful addition to the home, bringing the outdoors in.


 Archadeck of West County - Ellisville
TimberTech Radiance Rails were combined with PVC, low maintenance decking for a state-of-the-art project with a traditional look. The colors match and blend to create a gorgeous and easy-to-maintain outdoor space. Design and construction by Archadeck of West County and St. Charles County in St. Louis, Missouri



 Cedar Country Lumber
Beautiful, durable and naturally resistant to insects, Alaskan Yellow Cedar is a great choice for your next deck! Learn more about the benefits of using Alaskan Yellow Cedar on our website http://www.cclumber.com/alaskan_yellow_cedar

 MDA Mexicana de Arquitectura
Staircase with a garden view, glass banisters, steel structure and wood steps
Example of a mid-sized trendy metal straight staircase design with wooden risers
Example of a mid-sized trendy metal straight staircase design with wooden risers




 Kayu Canada Inc.
Dark Red Meranti hardwood was used in a variety of different application for this project. Decking, Railing, Privacy Screen, Stairs, and a custom table with a fire pit.

 Norris Furniture & Interiors
Open concept kitchen - huge mediterranean l-shaped multicolored floor open concept kitchen idea in Miami with an undermount sink, recessed-panel cabinets, gray cabinets, white backsplash, mosaic tile backsplash, two islands and stainless steel appliances
244