
Search results for "Second level deck" in Home Design Ideas

 Hidden Creek Landscaping, Inc.
Architectural Photography by Trevor Boyle Studio
Mid-sized elegant backyard water fountain deck photo in Columbus
Mid-sized elegant backyard water fountain deck photo in Columbus


 Deck Pros
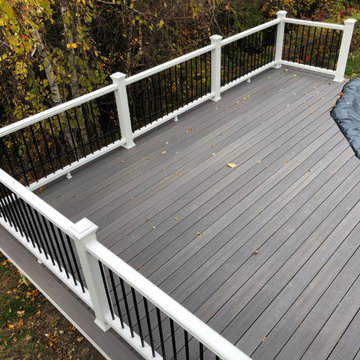
The unique curved deck resides in Warren, NJ. The decking is Wolf Island Series and it's blind fastened for a screw-free surface. The railing is Deckorators CXT.
The deck features a graceful arched seating area and a separate grilling area off the main deck. Low voltage LED lighting from Fortress on the rail posts and in the floor adds safety and ambiance to the deck at night.
Find the right local pro for your project


 Copper Sky Design + Remodel
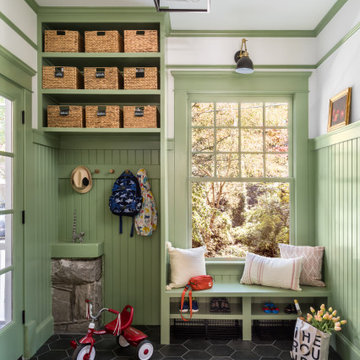
This home, built in 1920, is a quintessential Virginia Highland craftsman bungalow in intown Atlanta. The home underwent an extensive renovaton that included the addition of a screened porch and deck off the back, dormers on the second story in the front, and finishing out the basement level. Most interior spaces were updated including the kitchen, multiple bathrooms, a mudroom and laundry room.

 Spahn & Rose Lumber Co.
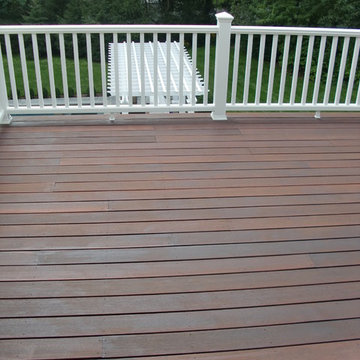
Traditional deck, finished with a dark stain and enclosed with a metal railing.
Inspiration for a large timeless backyard deck remodel in Cedar Rapids with no cover
Inspiration for a large timeless backyard deck remodel in Cedar Rapids with no cover



 Tarkus Tile, Inc.
Scott Davis Photography
Inspiration for a timeless white tile and stone tile claw-foot bathtub remodel in Salt Lake City with a niche
Inspiration for a timeless white tile and stone tile claw-foot bathtub remodel in Salt Lake City with a niche


Inspiration for a country white two-story wood and board and batten gable roof remodel in Baltimore with a metal roof

 Uptown Build, LLC
This is an example of a mid-sized traditional front porch design with decking and a roof extension.


 Third Line Homes
The breezeway on Design 2 looks great day or night.
Example of a trendy side yard deck design in Toronto with a roof extension
Example of a trendy side yard deck design in Toronto with a roof extension


 Demetriades + Walker
Peter Peirce
Inspiration for a mid-sized country backyard rectangular infinity pool remodel in Bridgeport
Inspiration for a mid-sized country backyard rectangular infinity pool remodel in Bridgeport



 Dixon Projects
A second crowning roof deck overlooks a lower level terrace featuring a pool (that turns into hot tub) and provides unparalleled New York City views. Wood decking with a medium stain allows white sun bathers to pop!


 Landis Architects | Builders
The original kitchen was an open galley with a wall of cabinets and a small island. It was also open above, under a balcony and bridge that lead to the roof deck. We enclosed the opening in the ceiling above the kitchen to create a home gym on the upper level. The back wall of the new kitchen is a few feet forward of the original wall. The reason for this is that there was an existing beam that dictated an 8-foot ceiling on that end. However, new kitchen ceiling is 9-feet high, which is the maximum height at the front of this floor. This also allowed us to build a pantry behind the new kitchen wall – which works fine with the lower ceiling.
To camouflage a duct, we built a tray ceiling around it and fitted it with LED lighting. The cabinets at the top maximize storage and have frosted glass and interior LEDs to keep a light feeling.
The kitchen has several layers of lights. Besides the tray ceiling and lighted cabinet interiors, we installed recessed lights and under cabinet lighting, allowing the clients to create a variety of moods.
HDBros
247