
Search results for "Second level deck" in Home Design Ideas


 Shrock Premier Custom Construction
Example of a trendy second story cable railing deck design in Cleveland with a roof extension and a bbq area

 Flavin Architects
Mid-Century Remodel on Tabor Hill
This sensitively sited house was designed by Robert Coolidge, a renowned architect and grandson of President Calvin Coolidge. The house features a symmetrical gable roof and beautiful floor to ceiling glass facing due south, smartly oriented for passive solar heating. Situated on a steep lot, the house is primarily a single story that steps down to a family room. This lower level opens to a New England exterior. Our goals for this project were to maintain the integrity of the original design while creating more modern spaces. Our design team worked to envision what Coolidge himself might have designed if he'd had access to modern materials and fixtures.
With the aim of creating a signature space that ties together the living, dining, and kitchen areas, we designed a variation on the 1950's "floating kitchen." In this inviting assembly, the kitchen is located away from exterior walls, which allows views from the floor-to-ceiling glass to remain uninterrupted by cabinetry.
We updated rooms throughout the house; installing modern features that pay homage to the fine, sleek lines of the original design. Finally, we opened the family room to a terrace featuring a fire pit. Since a hallmark of our design is the diminishment of the hard line between interior and exterior, we were especially pleased for the opportunity to update this classic work.
Find the right local pro for your project
 Sacco Remodeling & Properties
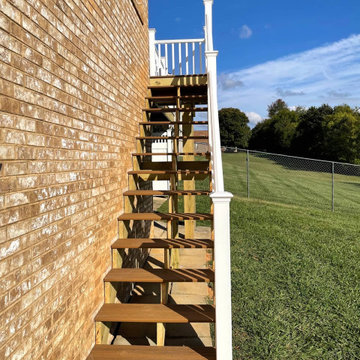
Example of a mid-sized classic backyard second story privacy deck design

 Schonhardt and Sons Home Improvements
Cedar Deck, Lower Deck, Bench, aluminum Spindals, Multi level Deck
Location: Medina
Deck - large craftsman backyard deck idea in Minneapolis with no cover
Deck - large craftsman backyard deck idea in Minneapolis with no cover
 Archadeck of Raleigh-Durham
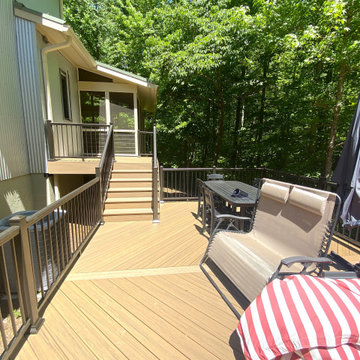
Two-level decks are excellent for improving the sight-line from the porch on the upper level. They also provide multiple distinct spaces for flexible use.



Sponsored
Delaware, OH

Buckeye Basements, Inc.
Central Ohio's Basement Finishing ExpertsBest Of Houzz '13-'21

 Archadeck of Chicagoland
Multi-level pool deck with skirting and a pergola in Aurora, IL. Custom designed and built by Archadeck of Chicagoland.
http://chicagoland.archadeck.com/
 Echelon Deck Group, LLC
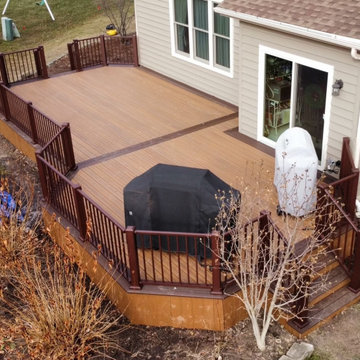
Elevated multi level composite deck with side skirting that matches the composite decking.
Inspiration for a farmhouse backyard mixed material railing deck remodel in Chicago
Inspiration for a farmhouse backyard mixed material railing deck remodel in Chicago


 Growsgreen Landscape Design
Photo by Caitlin Atkinson
This is an example of a modern landscaping in San Francisco.
This is an example of a modern landscaping in San Francisco.

 Intercrus Decks LLC
Complete premium outdoor living transformation featuring high-end decking, natural stone finishes, a custom paver patio, aluminum and glass railings, fencing, and a covered outdoor grilling area.
The project was designed to create multiple functional outdoor zones while maintaining a clean, modern look throughout the backyard. Premium decking provides an elevated entertaining space, while the natural stone and paver patio add texture and durability to the lower level. Custom aluminum-framed glass railings preserve open views and give the deck a contemporary architectural finish.
We also installed a new fence for added privacy and created a covered BBQ/grilling area for comfortable year-round outdoor cooking and entertaining. The result is a cohesive, upscale outdoor living environment built for both everyday use and gatherings.
 Archadeck of Chicagoland
A multi-level deck helps designate areas for multiple activities, like grilling and dining
Deck - deck idea in Chicago
Deck - deck idea in Chicago



 User
Example of a mid-sized transitional backyard deck design in Chicago with a fire pit, decking and a pergola

 CMM Custom Homes
David Lau, Jason Lusardi, Architect
Mid-sized beach style green backyard and three-story wood gable roof photo in New York
Mid-sized beach style green backyard and three-story wood gable roof photo in New York





 Studio 316 Creative, LLC
Two level Deck I built in Port Washington, WI. All decking and skirting is cedar with cedar shake siding on enclosure. Under deck has channels to divert water to a drain system so the underside of the deck stays dry! LED post cap lighting and rope lighting under the stair treads, along with new post lamps complete the look.

 Pecoy Homes and Remodeling
The porch is a fantastic place to unwind after a long day.
Mid-sized classic screened-in porch idea in Boston with decking and a roof extension
Mid-sized classic screened-in porch idea in Boston with decking and a roof extension
 Fine Element Construction
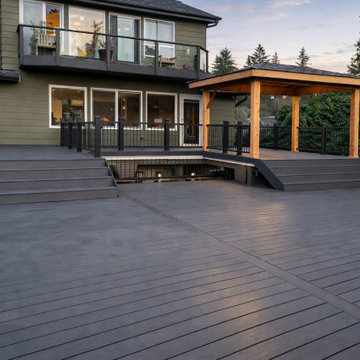
Deck view featuring black deck railing, covered deck, deck stairs, gray decking and large backyard deck. Additional visible details include multi level deck, outdoor living and timber pavilion.
72