
Search results for "Second level deck" in Home Design Ideas


 Herscoe Hajjar Architects, LLC
© Lori Hamilton Photography © Lori Hamilton Photography
Large minimalist white two-story stucco flat roof photo
Large minimalist white two-story stucco flat roof photo

Find the right local pro for your project
 Mountain House Plans
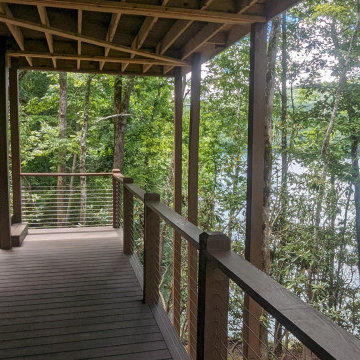
A stairway connects the upper deck to this lower deck. The railing on this level was chosen to keep the view of the lake open.
Deck - mid-sized transitional two-story and backyard ground level mixed material railing deck idea with a roof extension
Deck - mid-sized transitional two-story and backyard ground level mixed material railing deck idea with a roof extension
 Atlanta Decking & Fence Co., Inc.
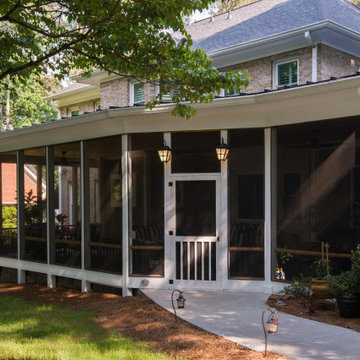
Large, ground level screened porch with plenty of seating for dining and entertaining. Designed and built by Atlanta Decking & Fence.
Inspiration for a large eclectic stone screened-in and mixed material railing back porch remodel in Atlanta with a roof extension
Inspiration for a large eclectic stone screened-in and mixed material railing back porch remodel in Atlanta with a roof extension



 Archadeck of West County - Ellisville
A large, multi-level two story deck design connects this home's interior spaces to the deck and to the backyard. Built with low maintenance decking material and contemporary colors, the project creates a beautiful and carefree outdoor space.

 Elite Decks & Home Remodeling
Elaborate bar top surrounding grill bump out.
Deck - large traditional backyard deck idea in Baltimore with no cover
Deck - large traditional backyard deck idea in Baltimore with no cover

 Atelier Drome Architecture
Example of a small mid-century modern medium tone wood floor entry hall design in Seattle with a medium wood front door

 ProDeck Construction
Trex RainEscape deck waterproofing system allows for this dry space under the second level deck. Also featured is Trex Trim for the beadboard ceiling and post/beam wrapping. Photo by ProDeck
 KAdd Associates
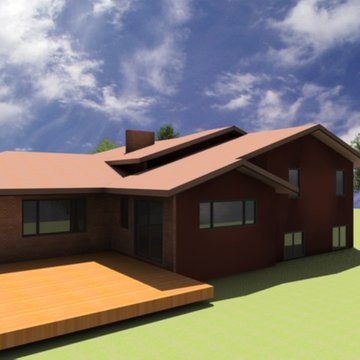
Proposed addition view of Rear yard and new second floor Master /Lower level rec room and new deck
Example of a mid-sized eclectic home design design in Chicago
Example of a mid-sized eclectic home design design in Chicago



Sponsored
Fredericksburg, OH

High Point Cabinets
Columbus' Experienced Custom Cabinet Builder | 4x Best of Houzz Winner

 Joseph Spierer Architects, Inc.
Example of a large beach style blue three-story wood gable roof design in Los Angeles



Sponsored
Columbus, OH

Hope Restoration & General Contracting
Columbus Design-Build, Kitchen & Bath Remodeling, Historic Renovations
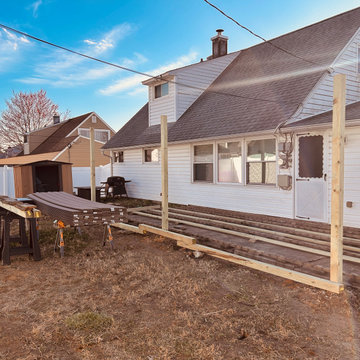
 Mitchell Precision Builders, LLC
Before we dropped a single screw, we made sure every layout line, post, and joist was dialed in. Framing was done with pressure-treated lumber and set with laser precision to ensure a perfectly level foundation for Trex composite decking.
This phase shows the backbone of the build — everything squared, spaced, and staged for a clean finish. It's where craftsmanship meets planning, and it's what makes the end result rock solid.

 Alair Homes DFW | Capital Renovations Group
Photography by Ken Vaughan
Large elegant backyard stone patio kitchen photo in Dallas with a roof extension
Large elegant backyard stone patio kitchen photo in Dallas with a roof extension

 Studio H Landscape Architecture
Photography by Studio H Landscape Architecture. Post processing by Isabella Li.
This is an example of a small contemporary drought-tolerant and full sun backyard stone garden path in Orange County.
This is an example of a small contemporary drought-tolerant and full sun backyard stone garden path in Orange County.
192