
Search results for "Second level deck" in Home Design Ideas

 Poly Decoration Co.
a deck built on a second level in Brampton. The client combined the deck with a 12' x 8' pergola. It keeps the shad reflect on the deck in the evening time.

 Kankel Conroy Rose & Hill Landscape Architecture
The homeowners desired an outdoor space that felt more rustic than their refined interior spaces, but still related architecturally to their house. Cement plaster support arbor columns provide enough of visual tie to the existing house exterior. Oversized wood beams and rafter members provide a unique outdoor atmosphere. Structural bolts and hardware were minimized for a cleaner appearance. Structural connections and supports were engineered to meet California's stringent earthquake standards.
Ali Atri Photography

 Red Level Renovations, LLC
The renovation of this Lake Claire home extended the attic with two dormers; the new second level houses a master suite, sitting room and laundry. The main level was reconfigured to create a new kitchen, dining and living room. Other rooms and the deck were reconfigured and updated.
Find the right local pro for your project


 Undercover Systems, LLC
This project is a beautiful landscaped with a second level deck complete with aluminum railing with glass inlay and our patented under deck ceiling system.

 Studio MMA Architecture + Design
Euro-Métalart, Mathieu Picard et Antarès Rénovation
Mid-sized trendy rooftop deck photo in Montreal
Mid-sized trendy rooftop deck photo in Montreal


 Archadeck of West County - Ellisville
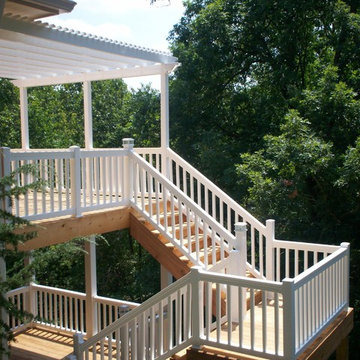
With a wooded and sloping yard, this two story deck design connects the home's interior spaces to the outdoor spaces, seamlessly. The project is built with all natural cedar decking, white vinyl rails, shade pergola and lighting for a stand-out style. Designed and built by Archadeck of West County and St. Charles County in St. Louis Mo.
 Poly Decoration Co.
a deck built on a second level in Brampton. The client combined the deck with a 12' x 8' pergola. It keeps the shad reflect on the deck in the evening time.

 User
Patio - large contemporary backyard concrete paver patio idea in Tampa with a fire pit and no cover
 Timberline Patio Covers
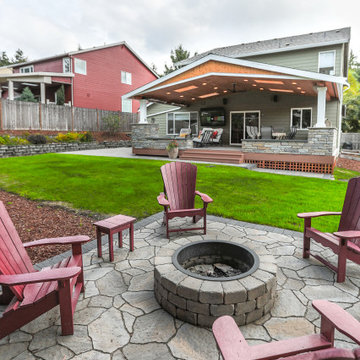
This Duvall, Washington custom 12x12 ground-level deck was designed to create a functional outdoor viewing and gathering space with a clean, low-profile layout. Built with premium Azek Cypress decking in a picture-frame design, the project features carefully lowered beam trenches to minimize step height and create smooth transitions toward the home and fire pit area. A custom concrete telescope pier foundation was also integrated into the design, allowing for a dedicated astronomy setup while maintaining structural separation from the deck itself. Additional electrical outlets were included for convenience and future outdoor use.

 Justin Doyle Homes
Carry the fun outside right from the living area and out onto the cathedral covered deck. With plenty of seating and a fireplace, it's easy to cozy up and watch your favorite movie outdoors. Head downstairs to even more space with a grilling area and fire pit. The areas to entertain are endless.
 Plan House, LLC
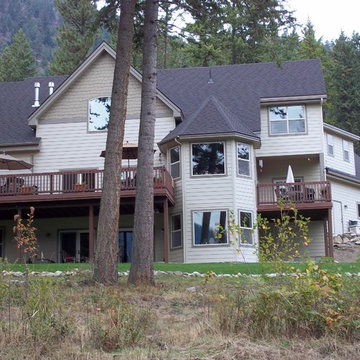
Imagine the vacation resort atmosphere of this lake community. Even the lower level has a million-dollar view. Enjoy sunning yourself in the backyard enjoying cold drinks overlooking the premier lake in North Idaho.



 HomeSource Builders
Mountainside construction on a severe slope, with four levels of decks, out back. Clerestory windows in living room and kitchen add natural light. Hand-crafted wooden vanity in powder room. French doors from master bedroom open onto screened, outdoor sitting area.


 David Thorne Landscape Architect
Marion Brenner Photography
Example of a large minimalist backyard rectangular pool design in San Francisco with decking
Example of a large minimalist backyard rectangular pool design in San Francisco with decking

 TimberTown
The homeowners of this outdoor project wanted to make sure the grandkids stay safe so they chose vertical cable railing which allows them to enjoy the spectacular hill country views without the risk of small children climbing the cables.
Built by Castle Crafters, LLC.

Sponsored
Columbus, OH

Hope Restoration & General Contracting
Columbus Design-Build, Kitchen & Bath Remodeling, Historic Renovations

 Pearson Design Group
Example of a huge mountain style backyard concrete patio design with a fire pit and a roof extension

 MasterDecks, LLC
Second level cedar deck with aluminum railing and beautiful landscaping. This project has an under deck ceiling under a portion of the deck to keep it dry year-round. This project also includes a fire pit and hot tub.

 Battle Associates, Architects
This project is a simple family gathering space next to the lake, with a small screen pavilion at waters edge. The large volume is used for music performances and family events. A seasonal (unheated) space allows us to utilize different windows--tllt in awnings, downward operating single hung windows, all with single glazing.
205