
Search results for "Second level deck" in Home Design Ideas
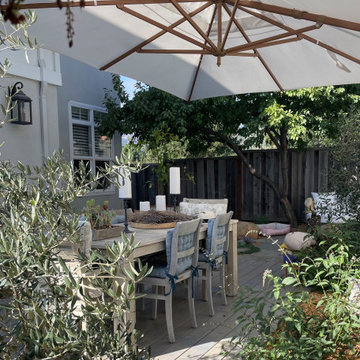
 Green Alchemy
This client had an awkward garden that did not fit her lifestyle. It was too many levels and did not integrate with the lovely interior of her house. She wanted a enchanting garden, one that would beckon, one that would feel magical.
Green Alchemy created a design that expanded the landing between the dining room french doors and the garden, creating a lovely transition space. Lengthy walkways of aggregate concrete were removed to make room for living space. Two different types of flagstone were coordinated with the decking stain to give the functional aspects of the garden interest and continuity.
Flourishes of plantings and choice furnishings completed the look.



Find the right local pro for your project

 Undercover Systems, LLC
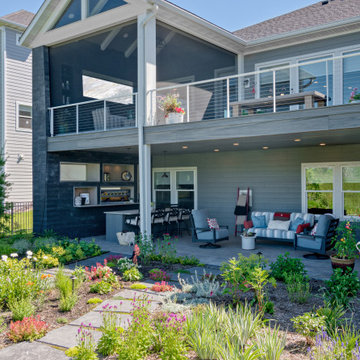
This project is a beautiful landscaped with a second level deck complete with aluminum railing with glass inlay and our patented under deck ceiling system.
 Undercover Systems, LLC
This project is a beautiful landscaped with a second level deck complete with aluminum railing with glass inlay and our patented under deck ceiling system.

 Boyer Building Corporation
An addition to a townhome.
Added an upper and lower level porch/deck over looking many acres of land.
This is an example of a screened-in and metal railing back porch design in Minneapolis with decking and a roof extension.
This is an example of a screened-in and metal railing back porch design in Minneapolis with decking and a roof extension.



 Poly Decoration Co.
a deck built on a second level in Brampton. The client combined the deck with a 12' x 8' pergola. It keeps the shad reflect on the deck in the evening time.

 Grow Landscapes
Duy Tran Photography
Inspiration for a huge traditional partial sun front yard concrete paver formal garden in DC Metro for spring.
Inspiration for a huge traditional partial sun front yard concrete paver formal garden in DC Metro for spring.


 Undercover Systems, LLC
This project is a beautiful landscaped with a second level deck complete with aluminum railing with glass inlay and our patented under deck ceiling system.

 Michael Ball Architects
Lindsey Boice Photography
Six bedroom / eight bath two story residence
4,000 square feet plus attached garage
Light filled open floor plan with strong connection to pool and back yard



 Bravas Boca Raton
Fully integrated Signature Estate featuring Creston controls and Crestron panelized lighting, and Crestron motorized shades and draperies, whole-house audio and video, HVAC, voice and video communication atboth both the front door and gate. Modern, warm, and clean-line design, with total custom details and finishes. The front includes a serene and impressive atrium foyer with two-story floor to ceiling glass walls and multi-level fire/water fountains on either side of the grand bronze aluminum pivot entry door. Elegant extra-large 47'' imported white porcelain tile runs seamlessly to the rear exterior pool deck, and a dark stained oak wood is found on the stairway treads and second floor. The great room has an incredible Neolith onyx wall and see-through linear gas fireplace and is appointed perfectly for views of the zero edge pool and waterway. The center spine stainless steel staircase has a smoked glass railing and wood handrail.
 Undercover Systems, LLC
This project is a beautiful landscaped with a second level deck complete with aluminum railing with glass inlay and our patented under deck ceiling system.

 MasterDecks, LLC
Second level cedar deck with aluminum railing and beautiful landscaping. This project has an under deck ceiling under a portion of the deck to keep it dry year-round. This project also includes a fire pit and hot tub.

 Swatt | Miers Architects
Russell Abraham
Inspiration for a mid-sized modern two-story mixed siding flat roof remodel in San Francisco
Inspiration for a mid-sized modern two-story mixed siding flat roof remodel in San Francisco


 Sogno Design Group
Photo by Langdon Clay
Inspiration for a small contemporary side yard deck remodel in San Francisco with decking and an awning
Inspiration for a small contemporary side yard deck remodel in San Francisco with decking and an awning

 Cassis Design Studio with Urban Rustic Living
Beach style gray two-story wood gable roof photo in Toronto with a shingle roof

 Accent Truss
Example of a mountain style light wood floor open concept kitchen design with an undermount sink, brown cabinets, window backsplash, stainless steel appliances, two islands, gray countertops and recessed-panel cabinets
203