
Search results for "Second level deck" in Home Design Ideas

 Barrow Building Group
Inspiration for a mid-sized timeless backyard pool remodel in Charleston with a fire pit and a roof extension

 Wilson Lumber Company
Traditional deck with composite deck boards & white Radiance Rail
Inspiration for a mid-sized timeless backyard deck remodel with no cover
Inspiration for a mid-sized timeless backyard deck remodel with no cover

 Deck Remodelers.com
Amazing multi-level deck in warm, rich ipe in Newton, NJ. The first level has large area for grilling and eating. Built-in planters at either end of the the stadium stairs leading to the second level, providing a more intimate cocktail area. The stunning 2 tiered pergola with box lattice provides all the privacy these homowners need to enjoy this luxurious outdoor living space.
Find the right local pro for your project


Inspiration for a mid-sized timeless open concept and formal dark wood floor living room remodel in New York with a corner fireplace, a stone fireplace, a wall-mounted tv and beige walls

 Zone 4 Architects, LLC
Jason Dewey
Inspiration for a large contemporary beige three-story mixed siding flat roof remodel in Denver
Inspiration for a large contemporary beige three-story mixed siding flat roof remodel in Denver


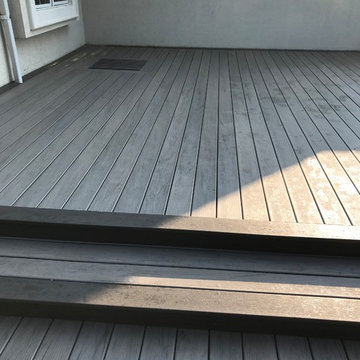
 Alexander Lumber Co.
Alexander Lumber customer Diedrich Builders recently installed a deck in Johnsburg, Ill. This project features composite decking from TimberTech's Legacy Collection: Ashwood decking with an Espresso border, as well as a black rail with round balusters.
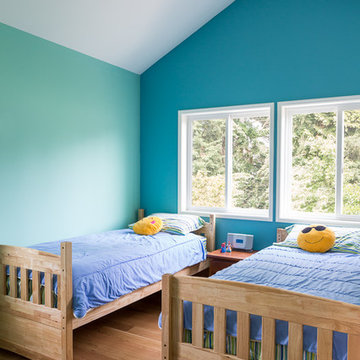
 live-work-play
We added a second level addition above an existing garage at this Northgate home to create a family room with kitchenette, two kids’ bedrooms, a bathroom and a deck. The new indoor and outdoor areas provide much needed additional space for kids who are quickly becoming teens and the family will be able to take advantage of the beautiful summer weather. Contractor: Bennion Construction
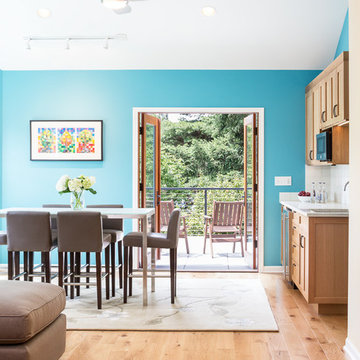 live-work-play
We added a second level addition above an existing garage at this Northgate home to create a family room with kitchenette, two kids’ bedrooms, a bathroom and a deck. The new indoor and outdoor areas provide much needed additional space for kids who are quickly becoming teens and the family will be able to take advantage of the beautiful summer weather. Contractor: Bennion Construction


 Molior Construction
Brian Landis Commercial Photography
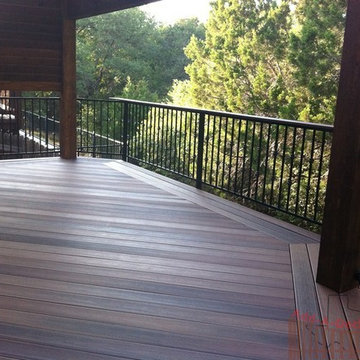
Example of a mountain style backyard deck design in DC Metro with a fire pit
Example of a mountain style backyard deck design in DC Metro with a fire pit


Sponsored
Fredericksburg, OH

High Point Cabinets
Columbus' Experienced Custom Cabinet Builder | 4x Best of Houzz Winner

 Urban Design Solutions
Conceptual design & copyright by ZieglerBuild
Design development & documentation by Urban Design Solutions
Example of a large urban multicolored two-story mixed siding gable roof design in Brisbane
Example of a large urban multicolored two-story mixed siding gable roof design in Brisbane

 Schrader & Companies
Photo Credit Landmark Photography.
This house was designed to fit the shores of Lake Minnetonka’s Stubbs Bay. The exterior architecture has the feel of an old lake cottage home that’s been there for a century with modern day finishes. The interior has large Marvin windows with expansive views of the lake, walnut floors, extensive wood detailing in the custom cabinets, wainscot, beamed ceilings, and fireplace. Step out of the kitchen to a covered out door porch with phantom screens overlooking the lake. The master bedroom has a large private roof deck overlooking the lake as well. There is a private master bonus room accessed through the master closet. The four levels of the home are accessible by an elevator. The working butler’s pantry, which is accessible by both sides of the kitchen has a secondary sink, dishwasher, refrigerator, lots of storage, and yes windows for natural light, views of the lake, and air flow.


 Shoreline Pools, Inc.
The house and swimming pool were designed to take full advantage of the magnificent and idyllic setting. A custom, Nutmeg Round retaining wall was built to raise and level the property and keep the swimming pool close to the home. A vanishing edge runs over 40ft along the full length of the pool and gives the illusion of dropping into the wetlands below. The pools is surrounded by an expansive, earth color Sahara Granite deck and equipped with an automatic cover.
Phil Nelson Imaging



 Colorado Cottage & Deck
Custom deck built in Basalt, Colorado with redwood decking and handrail.
Photo by Colorado Cottage & Deck
Inspiration for a timeless deck remodel in Denver
Inspiration for a timeless deck remodel in Denver

 Great Lakes Metal Fabrication
The home’s modest proportions call for appropriate deck treatment. But discreet pops of color hint at an exciting interior. In the same way, the horizontal metal rail fades at distances but up close makes a statement.
To read more about this project, click here or start at the Great Lakes Metal Fabrication metal railing page.
To read more about this project, click here or start at the Great Lakes Metal Fabrication metal railing page.

 Colonial Reproductions, Inc.
Greg Premru
Example of a large beach style gray three-story vinyl gable roof design in Boston
Example of a large beach style gray three-story vinyl gable roof design in Boston
229