
Search results for "Second level deck" in Home Design Ideas


 Carlton Edwards
This modern lake house is located in the foothills of the Blue Ridge Mountains. The residence overlooks a mountain lake with expansive mountain views beyond. The design ties the home to its surroundings and enhances the ability to experience both home and nature together. The entry level serves as the primary living space and is situated into three groupings; the Great Room, the Guest Suite and the Master Suite. A glass connector links the Master Suite, providing privacy and the opportunity for terrace and garden areas.
Won a 2013 AIANC Design Award. Featured in the Austrian magazine, More Than Design. Featured in Carolina Home and Garden, Summer 2015.


Find the right local pro for your project

 Berglund Architects
Ric Stovall
Example of a huge mountain style three-story mixed siding duplex exterior design in Denver with a shed roof and a metal roof
Example of a huge mountain style three-story mixed siding duplex exterior design in Denver with a shed roof and a metal roof

 Demax Staircase&Railing
Kaye Turley,Rebecca Y
Example of a mid-sized minimalist wooden u-shaped open and glass railing staircase design
Example of a mid-sized minimalist wooden u-shaped open and glass railing staircase design

 SDH Studio Architecture + Design
Libertad Rodriguez
Contemporary white two-story flat roof idea in Miami
Contemporary white two-story flat roof idea in Miami

 Designer Decks & Patios by Armor
Staircase view. This deck features Trex composite decking.
Inspiration for a large timeless backyard outdoor kitchen deck remodel in DC Metro with no cover
Inspiration for a large timeless backyard outdoor kitchen deck remodel in DC Metro with no cover

Sponsored
Columbus, OH

Hope Restoration & General Contracting
Columbus Design-Build, Kitchen & Bath Remodeling, Historic Renovations
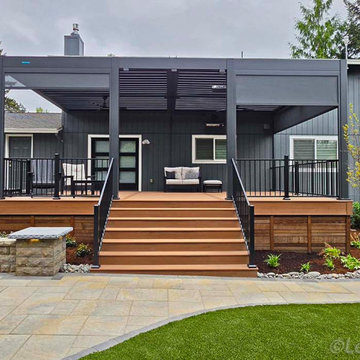
 Lewis Landscape Services, Inc.
This modern multi-level backyard features a composite wood deck paired with a dark metal motorized pergola. Tan paver patios, stone retaining walls with integrated lighting, and lush synthetic turf create distinct outdoor living zones, beautifully complemented by fresh landscaping and clean dark gray exterior siding.

 Renaissance Roofing, Exteriors, & Remodeling
www.renaissance-exteriors.com
Deck - large traditional deck idea in Grand Rapids
Deck - large traditional deck idea in Grand Rapids


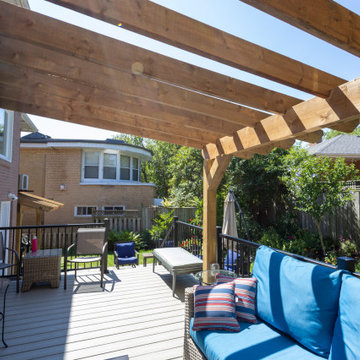
 Level Custom Build
Completed in 2025, this Etobicoke home was updated with new flooring throughout and a foyer featuring custom cabinetry and heated floors. The kitchen was redone with a herringbone backsplash, wood veneer cabinetry, and quartz countertops. Textured ceilings were replaced with a smooth finish, complemented by new lighting. A new patio door leads to a composite deck with black aluminum railings, a cedar pergola over the lounge and barbecue area, plus a built-in storage bench. Below, a stone patio completes the backyard.



Sponsored
Columbus, OH
Free consultation for landscape design!

Peabody Landscape Group
Columbus' Reliable Landscape Design & Contracting

 Big Fish Automation
Opening these fancy barn doors reveals an impressive home theater system designed and installed by Big Fish Automation.
Home theater - traditional carpeted home theater idea in Salt Lake City
Home theater - traditional carpeted home theater idea in Salt Lake City

 New Creation Decks
This deck uses two levels to create the most outdoor living space! The top can be used to look at the breathtaking views and the lower level can be used when those afternoon storms hit to still be able to enjoy the outdoor living that all Coloradans love.

 Kristina Clark
Charles Johnson Design
Transitional medium tone wood floor living room photo with gray walls and a bar
Transitional medium tone wood floor living room photo with gray walls and a bar



Sponsored
Columbus, OH

Snider & Metcalf Interior Design, LTD
Leading Interior Designers in Columbus, Ohio & Ponte Vedra, Florida

 Sweet Home Remodeling and Repair
Example of a mid-sized classic backyard balcony deck design in DC Metro with no cover


 Keuka Studios, Inc
Bridge on the second level connecting two wings of the home with the curved Keuka style cable railing. The staircase winds down to the lower level on both side of the house meeting in the middle.
Staircase and railing by Keuka Studios
225