
Search results for "Second level deck" in Home Design Ideas

 Teale Architecture
Keith Sutter Photography
Large trendy white two-story stucco flat roof photo in Orange County
Large trendy white two-story stucco flat roof photo in Orange County

 Middlefork Luxury Home Builders
Rising amidst the grand homes of North Howe Street, this stately house has more than 6,600 SF. In total, the home has seven bedrooms, six full bathrooms and three powder rooms. Designed with an extra-wide floor plan (21'-2"), achieved through side-yard relief, and an attached garage achieved through rear-yard relief, it is a truly unique home in a truly stunning environment.
The centerpiece of the home is its dramatic, 11-foot-diameter circular stair that ascends four floors from the lower level to the roof decks where panoramic windows (and views) infuse the staircase and lower levels with natural light. Public areas include classically-proportioned living and dining rooms, designed in an open-plan concept with architectural distinction enabling them to function individually. A gourmet, eat-in kitchen opens to the home's great room and rear gardens and is connected via its own staircase to the lower level family room, mud room and attached 2-1/2 car, heated garage.
The second floor is a dedicated master floor, accessed by the main stair or the home's elevator. Features include a groin-vaulted ceiling; attached sun-room; private balcony; lavishly appointed master bath; tremendous closet space, including a 120 SF walk-in closet, and; an en-suite office. Four family bedrooms and three bathrooms are located on the third floor.
This home was sold early in its construction process.
Nathan Kirkman

 Right Meets Left Interior Design
John Dolan Photography
Living room - transitional living room idea in New York
Living room - transitional living room idea in New York
Find the right local pro for your project
 Macatawa Builders
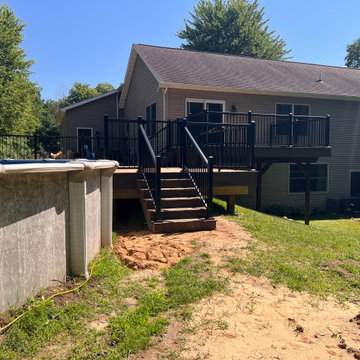
This modern backyard addition features a spacious TimberTech composite deck designed to partially wrap around an above-ground swimming pool. The structure includes clean-lined black aluminum railings and matching outdoor stairs, creating a durable and functional outdoor living space connected to the multi-level house.
 GauthierDeLaPlante
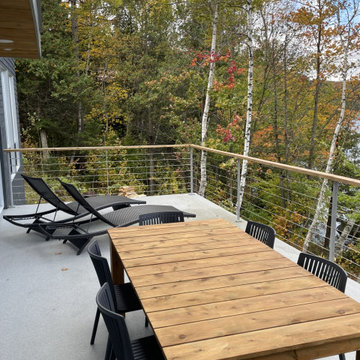
Contemporary outdoor railing for multi-level spaces
Deck - contemporary second story cable railing deck idea in Montreal
Deck - contemporary second story cable railing deck idea in Montreal
 GauthierDeLaPlante
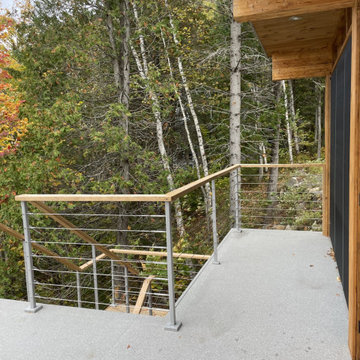
Contemporary outdoor railing for multi-level spaces
Trendy second story cable railing deck photo in Montreal
Trendy second story cable railing deck photo in Montreal

 Integrity Custom Builders LLC
This project was a large wrap-around second story deck that we remodeled in Rockingham, Virginia. We connected the two existing decks to make one large deck that wrapped around the house. The new deck was redesigned a little, and we used Timbertec decking and vinyl railing.

Sponsored
Columbus, OH
Free consultation for landscape design!

Peabody Landscape Group
Columbus' Reliable Landscape Design & Contracting


 Structural Dimensions, Inc.
Large trendy backyard deck photo in Minneapolis with a fire pit and no cover
 Katie Hutchison Studio
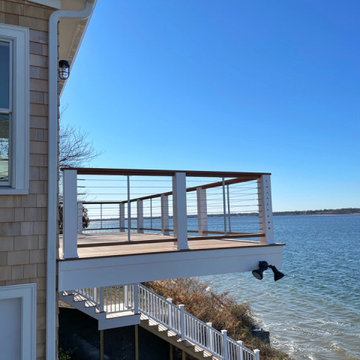
When the owner of this petite c. 1910 cottage in Riverside, RI first considered purchasing it, he fell for its charming front façade and the stunning rear water views. But it needed work. The weather-worn, water-facing back of the house was in dire need of attention. The first-floor kitchen/living/dining areas were cramped. There was no first-floor bathroom, and the second-floor bathroom was a fright. Most surprisingly, there was no rear-facing deck off the kitchen or living areas to allow for outdoor living along the Providence River.
In collaboration with the homeowner, KHS proposed a number of renovations and additions. The first priority was a new cantilevered rear deck off an expanded kitchen/dining area and reconstructed sunroom, which was brought up to the main floor level. The cantilever of the deck prevents the need for awkwardly tall supporting posts that could potentially be undermined by a future storm event or rising sea level.
To gain more first-floor living space, KHS also proposed capturing the corner of the wrapping front porch as interior kitchen space in order to create a more generous open kitchen/dining/living area, while having minimal impact on how the cottage appears from the curb. Underutilized space in the existing mudroom was also reconfigured to contain a modest full bath and laundry closet. Upstairs, a new full bath was created in an addition between existing bedrooms. It can be accessed from both the master bedroom and the stair hall. Additional closets were added, too.
New windows and doors, new heart pine flooring stained to resemble the patina of old pine flooring that remained upstairs, new tile and countertops, new cabinetry, new plumbing and lighting fixtures, as well as a new color palette complete the updated look. Upgraded insulation in areas exposed during the construction and augmented HVAC systems also greatly improved indoor comfort. Today, the cottage continues to charm while also accommodating modern amenities and features.
 WA Construct
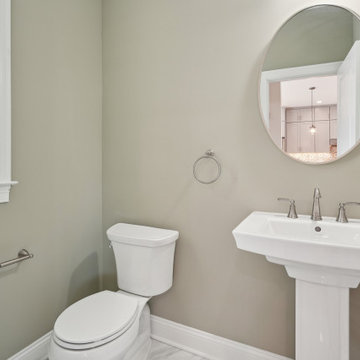
First floor powder room with a classic white pedestal sink, oversized oval mirror, and brushed nickel fixtures including towel ring and toilet paper holder. Neutral warm-toned walls and natural window light keep the space bright and inviting. Part of a second level addition in New Milford, NJ by WA Construct.
 Bob Jung
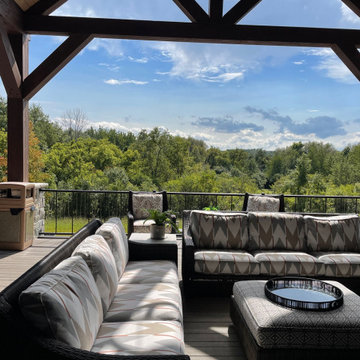
Upper-level deck furniture. Tommy Bahama furniture with fireplace and outdoor TV.
Example of a huge minimalist backyard second story metal railing deck design in Milwaukee with a fireplace and a roof extension
Example of a huge minimalist backyard second story metal railing deck design in Milwaukee with a fireplace and a roof extension
 Skogman Homes
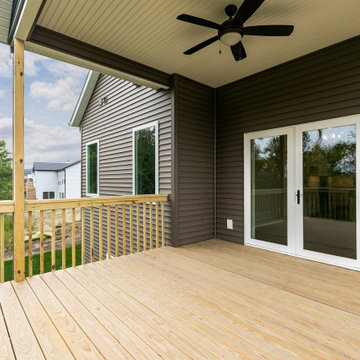
Backyard deck
Deck - transitional backyard second story deck idea in Cedar Rapids with a roof extension
Deck - transitional backyard second story deck idea in Cedar Rapids with a roof extension

Sponsored
Fredericksburg, OH

High Point Cabinets
Columbus' Experienced Custom Cabinet Builder | 4x Best of Houzz Winner
 TREX COMPANY INC
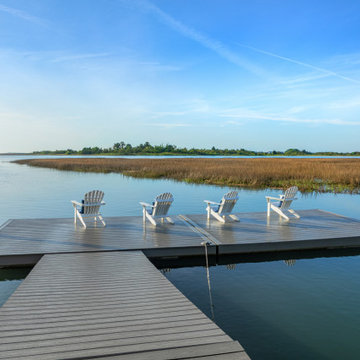
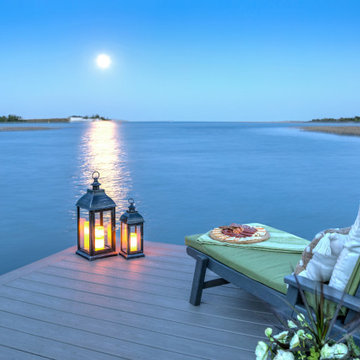
As the sun sets across the sound, the calming shade of the Gravel Path decking invites you to indulge in every second of the summertime. Scroll to take a virtual tour of one of the most enviable spots to spend the lazy days of summer.
 Envision Outdoor Living Products
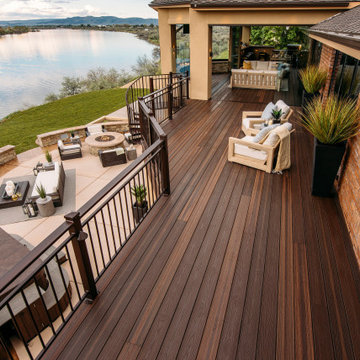
This balcony deck features Envision Outdoor Living Products. The composite decking is Rustic Walnut from our Distinction Collection.
Large trendy backyard second story outdoor kitchen deck photo with a roof extension
Large trendy backyard second story outdoor kitchen deck photo with a roof extension


 TREX COMPANY INC
As the sun sets across the sound, the calming shade of the Gravel Path decking invites you to indulge in every second of the summertime. Scroll to take a virtual tour of one of the most enviable spots to spend the lazy days of summer.


 Paradise Construction
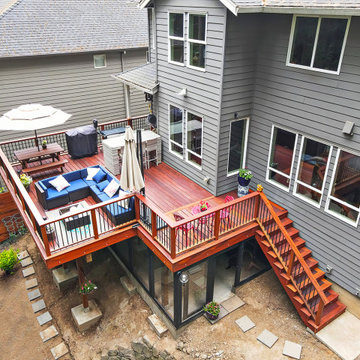
This beautiful Brazilian Cumaru picture-framed deck was built as a dry deck that sits over a closed-in workspace/shop for the homeowner. This project features aluminum balusters, low-voltage LED lighting featured around the perimeters and within the stairs, and also features a Chinese Statuette on the corner railing at the top of the stairs.
 GauthierDeLaPlante
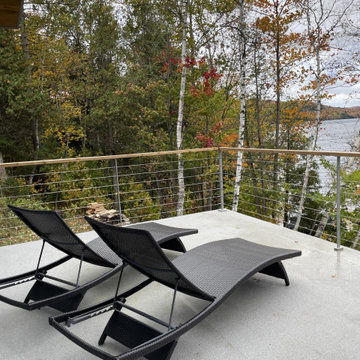
Contemporary outdoor railing for multi-level spaces
Trendy second story cable railing deck photo in Montreal
Trendy second story cable railing deck photo in Montreal


52