
Search results for "Second level deck" in Home Design Ideas



Find the right local pro for your project
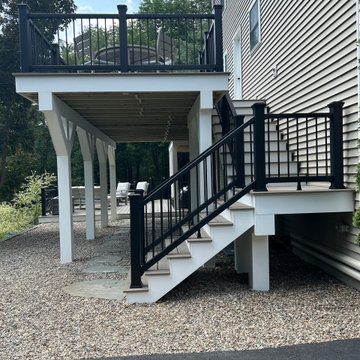
 Dreamwork Home Improvements
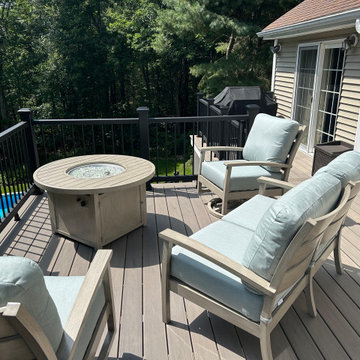
A view of the lower deck and fire pit and the client's cat enjoying some morning sun
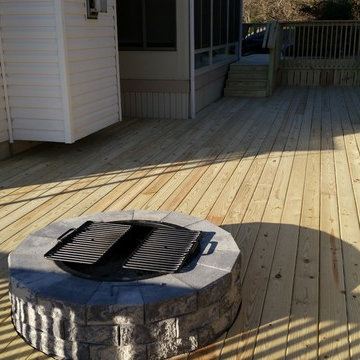
Example of a large classic deck design in Philadelphia
Example of a large classic deck design in Philadelphia
 Eagle Eye Enterprises
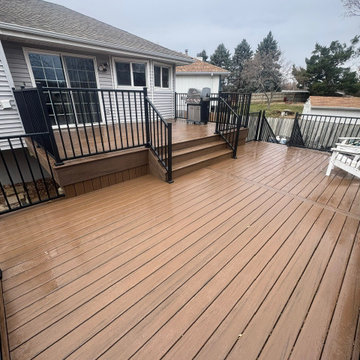
lower tier of the deck with two staircases
Example of a large backyard metal railing deck design in Omaha with no cover
Example of a large backyard metal railing deck design in Omaha with no cover
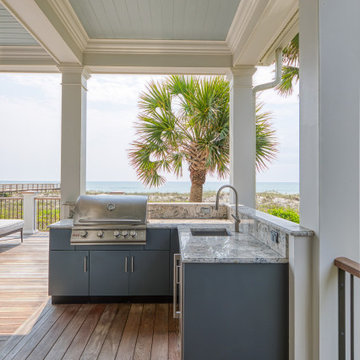
 Goggans Architecture & Interiors
When the Owners approached Goggans Architecture about renovation of a 90’s era oceanfront house, it was clear there would be a lot more to the renovation than mere updates and remedying deferred maintenance. One of the most significant issues was how to integrate an outdoor pool given the pool had to be within the building envelope, and the house was already abutting the setback on its ocean side. A second significant challenge was how to provide a roof top deck over a pitched roof house with an attic, that was functional and attractive. Finally, creating better access from the parking area to the kitchen was a priority.
Goggans Architecture addressed the placement of a pool by creating a walled courtyard at the front, or landward side, of the house. The pool was placed on one side of the entry walkway, while its composition was balanced by a parterre garden on the other side of the walkway. The roof top deck was resolved by adding a new staircase and passageway through former attic space. By using a motorized roof hatch, the Owners could ascend to the roof deck which perched just below the roof ridge, hidden from view from the street. Relocating an underneath stair from one side of the house to a point that was closer to the kitchen resolved the access issue.
These strategic moves created other opportunities, such as expansion of the master bathroom to a portion of the front porch, while allowing an exterior stair from the bath directly to the pool. Other enhancements included placement of a large folding door in the Great room, renovation and expansion of the kitchen and exterior decks, reorganization, and replacement of the fenestration, updating all baths and interior and exterior finishes.
The extensive renovation reflects the holistic approach of Goggans Architecture, marrying landscape architecture, architecture, and interiors.



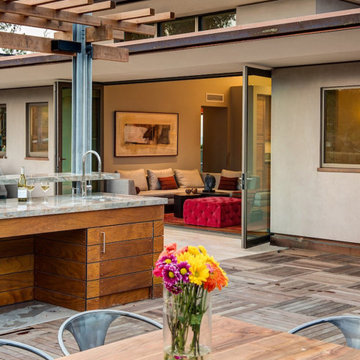
 Matarozzi Pelsinger Builders
The steep hillside lot had been developed with a single-family residence (1965), which was at the maximum area for local zoning; therefore, the only way to enlarge the residence was to add a basement. During the cost analysis process, it became clear that supporting the house while creating a basement – and then substantially remodeling the remaining structure – would require far more effort and treasure than to replace the house entirely.
Located just over one mile from the San Andreas Fault, the Owners tasked the design team to find a superior solution to the “Life Safety” standard required by Code. The team combined advances in seismic analysis and building technology to create for the owners one of the most seismically resilient houses built in the US.
The newly designed house takes full advantage of the potential of this beautiful site. The home centers on large public rooms opening to outdoor spaces and the use of natural light. On the top level, the kitchen and family room sit side-by-side creating a shared space, with an expansive floor-to-ceiling folding door system allowing the rooms to open completely to the south-facing upper terrace and garage roof deck. An outdoor cooking area supports both family dinners as well as large gatherings of friends and family. Also on the top level, a living room and lounge area open to a large deck cantilevered high above the ground and oriented to the northern views. The feeling of being “in the trees” enhances the connection to the impressive landscape.

 Roger L Johnson, Architect
New triple level deck
Huge mountain style backyard balcony deck photo in New York with a roof extension
Huge mountain style backyard balcony deck photo in New York with a roof extension

 Duradek
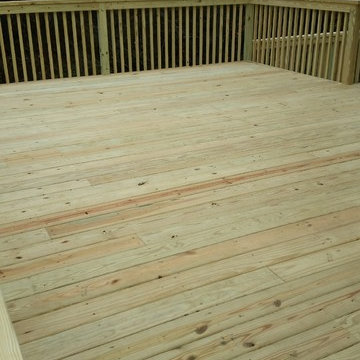
This 2nd level sun deck serves as a roof for a lower deck below.
Surfaced with Duradek 'Heritage Agate'
vinyl, this low-maintenance surface requires NO recoating to stay waterproof.
Photo by Duradek of Georgia
 Dreamwork Home Improvements
The upper 350 square foot upper deck
Large elegant home design photo in Philadelphia
Large elegant home design photo in Philadelphia




 Add A Deck, Inc.
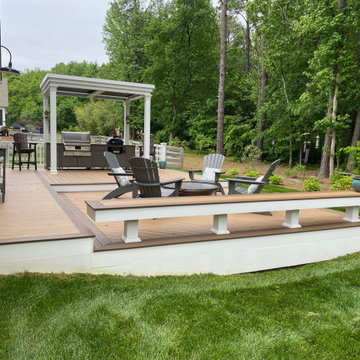
Ground level composite deck with built in custom bench, decking picture framed diagonally, with a custom covered area for their grill, and composite stairs with riser lighting

 Mace Property Services Inc
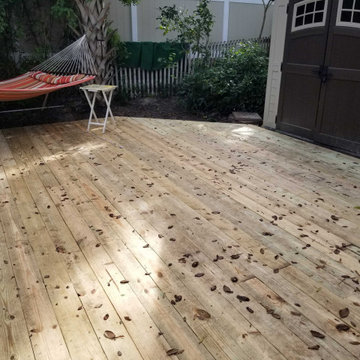
Ground level deck and porch repair, New Symrna.
Inspiration for a mid-sized timeless one-story exterior home remodel in Orlando
Inspiration for a mid-sized timeless one-story exterior home remodel in Orlando





 SelectDecks
Inspiration for a large modern backyard deck remodel with a fire pit and no cover
Inspiration for a large modern backyard deck remodel with a fire pit and no cover
88