
Search results for "Second level entry" in Home Design Ideas

 Melotte Morse Leonatti Parker
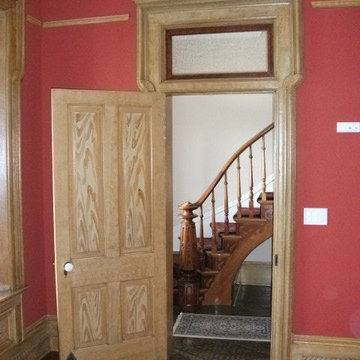
Transoms above the doors are all original. The staircase banister was stripped to reveal burled walnut insets in the newel post and alternating walnut and oak spindles.

 Jonathan Raith Inc.
Nantucket Architectural Photography
Inspiration for a coastal medium tone wood floor foyer remodel in Boston with white walls
Inspiration for a coastal medium tone wood floor foyer remodel in Boston with white walls
Find the right local pro for your project






Sponsored
Delaware, OH

Buckeye Basements, Inc.
Central Ohio's Basement Finishing ExpertsBest Of Houzz '13-'21

 Amendt Stair Framing
New Commercial Straight Run Stair Framed Space
Example of a wooden staircase design in Los Angeles with wooden risers
Example of a wooden staircase design in Los Angeles with wooden risers


 O. Russell Worley Inc. / Architects
Large transitional backyard tile patio kitchen photo in Houston with a roof extension

 Ball Homes
The Canterbury plan by Ball Homes offers an open layout with lots of spaces for larger families. This floor plan has four bedrooms, a flex room on the main floor with a full bath, and a spacious loft area on the second floor. The main level offers a covered front entry, which leads into the dining room and open family room. The kitchen is open to the living spaces and features a breakfast island, butler's pantry, walk-in pantry, and separate breakfast area. An optional drop-zone can be placed off the garage entry for additional storage and organizational options. Upstairs, there are three spacious bedrooms surrounding the open loft area with additional storage closets. Bedrooms 2 and 3 also offer a Jack & Jill bath option, making a total of 4 full baths in the home. The Master suite is a spacious retreat, with tray ceiling, dual vanity, commode closet, walk-in closet, and multiple tub and shower combinations.


 Cypress Homes, Inc.
The front entrance leads into the living room and has a large unique chandelier above. To one side is a pocket office with sliding doors and the other side has stairs to the second level.

Sponsored
Plain City, OH

The Creative Kitchen Company
Columbus Area Kitchen Remodeling and Refacing Professional


 Design First Builders
A second story addition much needed for a growing family. These clients needed a master bedroom, another guest bedroom, more storage, another full bathroom, & a space for their family to enjoy each other's company.
We achieved all this with a second story addition over their existing garage!

 Gannage Design & Construction
Arts and crafts carpeted u-shaped staircase photo in San Luis Obispo with carpeted risers

 Veritas Custom Homes
Thomason Brothers Carpentry
Staircase - modern wooden u-shaped staircase idea in Detroit with wooden risers
Staircase - modern wooden u-shaped staircase idea in Detroit with wooden risers

 America's Best House Plans
Entrance into the home, itself, is through a dramatic foyer which houses a coat closet and winding staircase to the second level.
French country entryway photo in Atlanta
French country entryway photo in Atlanta


247