
Search results for "Second level entry" in Home Design Ideas

 HY-Pressure Washing & Painting
Staircase - large craftsman linoleum floor staircase idea in Philadelphia with beige walls


 Design DCA
A two story white stucco residence with dark aluminum window and door frames, combining a symmetrical traditional massing with clean contemporary detailing. The entry is anchored by a arched double glass door flanked by arched sidelight windows, set beneath a simple stucco surround.
Find the right local pro for your project


 William Short Photography
William Short
Large minimalist concrete floor foyer photo in Los Angeles with a glass front door
Large minimalist concrete floor foyer photo in Los Angeles with a glass front door
 Rebecca Olsen Design & Construction LLC
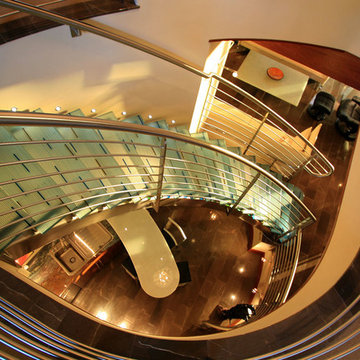
This curved staircase was the star of the show in the design of this home! We were able to use beautiful materials to create a sleek and dynamic aesthetic that matched the contemporary themes throughout.



Sponsored
Delaware, OH

Buckeye Basements, Inc.
Central Ohio's Basement Finishing ExpertsBest Of Houzz '13-'21

 Spectrum Design Group
Example of a mid-sized minimalist 3/4 stone slab dark wood floor doorless shower design in Chicago with flat-panel cabinets, dark wood cabinets, a one-piece toilet, beige walls, a drop-in sink and solid surface countertops

 Anthony's World of Floors, Inc.
Design by JANE WALSH DESIGNGC
Hallway - mid-sized traditional medium tone wood floor hallway idea in New York with beige walls
Hallway - mid-sized traditional medium tone wood floor hallway idea in New York with beige walls


 Edgewater Design Group
Our clients had a very clear vision for what they wanted in a new home and hired our team to help them bring that dream to life. Their goal was to create a contemporary oasis. The main level consists of a courtyard, spa, master suite, kitchen, dining room, living areas, wet bar, large mudroom with ample coat storage, a small outdoor pool off the spa as well as a focal point entry and views of the lake. The second level has four bedrooms, two of which are suites, a third bathroom, a library/common area, outdoor deck and views of the lake, indoor courtyard and live roof. The home also boasts a lower level complete with a movie theater, bathroom, ping-pong/pool area, and home gym. The interior and exterior of the home utilizes clean lines and warm materials. It was such a rewarding experience to help our clients to truly build their dream.
- Jacqueline Southby Photography

 Top Drawer Carpentry LLC
Custom made stainless steel railing system with cable rails, supplied by Viewrail.

Sponsored
Plain City, OH

The Creative Kitchen Company
Columbus Area Kitchen Remodeling and Refacing Professional

 Judy Winslow HUNT Real Estate ERA
$649,500
7 beds | 6 baths | 3,835 sqft | Single Family
Prestigious Arbutus Park Transitional Home located in Pompey with lower taxes in award winning Fayetteville Manlius Schools!! Grand two story entry way welcomes you to a dream kitchen with stainless steel appliances and granite countertops open to a grand 2 story great room with gas fireplace and bar area. Formal dining room. First floor office with adjacent sitting room. First floor bedroom and full bath.
Total: 7 bedrooms and 5 1/2 baths. Master bedroom ensuite has balcony. Large bedroom/bonus room over garage with connecting bath. Lower level has partial second kitchen w/game room plus bedroom and full bath. Feature sheet available w/many additional features. Private yard has large mahogany deck with entry to kitchen. Updated systems.
Move right in and live your life!

 Great Lakes Stair & Millwork Company
This flared staircase has medallion spindles and box newels. These photos were taken mid-construction, is a testament to the careful consideration Great Lakes Stair & Millwork takes during the planning phases and on site. We work across the nation with clients and our collaborations include every customer’s design dreams.

 Footprints Floors | McKinney
finished product
Inspiration for a modern wooden straight mixed material railing staircase remodel in Dallas with wooden risers
Inspiration for a modern wooden straight mixed material railing staircase remodel in Dallas with wooden risers

 Dura Supreme Cabinetry
This modern farmhouse kitchen features a beautiful combination of Navy Blue painted and gray stained Hickory cabinets that’s sure to be an eye-catcher. The elegant “Morel” stain blends and harmonizes the natural Hickory wood grain while emphasizing the grain with a subtle gray tone that beautifully coordinated with the cool, deep blue paint.
The “Gale Force” SW 7605 blue paint from Sherwin-Williams is a stunning deep blue paint color that is sophisticated, fun, and creative. It’s a stunning statement-making color that’s sure to be a classic for years to come and represents the latest in color trends. It’s no surprise this beautiful navy blue has been a part of Dura Supreme’s Curated Color Collection for several years, making the top 6 colors for 2017 through 2020.
Beyond the beautiful exterior, there is so much well-thought-out storage and function behind each and every cabinet door. The two beautiful blue countertop towers that frame the modern wood hood and cooktop are two intricately designed larder cabinets built to meet the homeowner’s exact needs.
The larder cabinet on the left is designed as a beverage center with apothecary drawers designed for housing beverage stir sticks, sugar packets, creamers, and other misc. coffee and home bar supplies. A wine glass rack and shelves provides optimal storage for a full collection of glassware while a power supply in the back helps power coffee & espresso (machines, blenders, grinders and other small appliances that could be used for daily beverage creations. The roll-out shelf makes it easier to fill clean and operate each appliance while also making it easy to put away. Pocket doors tuck out of the way and into the cabinet so you can easily leave open for your household or guests to access, but easily shut the cabinet doors and conceal when you’re ready to tidy up.
Beneath the beverage center larder is a drawer designed with 2 layers of multi-tasking storage for utensils and additional beverage supplies storage with space for tea packets, and a full drawer of K-Cup storage. The cabinet below uses powered roll-out shelves to create the perfect breakfast center with power for a toaster and divided storage to organize all the daily fixings and pantry items the household needs for their morning routine.
On the right, the second larder is the ultimate hub and center for the homeowner’s baking tasks. A wide roll-out shelf helps store heavy small appliances like a KitchenAid Mixer while making them easy to use, clean, and put away. Shelves and a set of apothecary drawers help house an assortment of baking tools, ingredients, mixing bowls and cookbooks. Beneath the counter a drawer and a set of roll-out shelves in various heights provides more easy access storage for pantry items, misc. baking accessories, rolling pins, mixing bowls, and more.
The kitchen island provides a large worktop, seating for 3-4 guests, and even more storage! The back of the island includes an appliance lift cabinet used for a sewing machine for the homeowner’s beloved hobby, a deep drawer built for organizing a full collection of dishware, a waste recycling bin, and more!
All and all this kitchen is as functional as it is beautiful!
Request a FREE Dura Supreme Brochure Packet:
http://www.durasupreme.com/request-brochure

 Brandner Design
The Mountain Industrial Stairs are a collaborative design between Stuart Silk Architects and Brandner Design. This design is built around an interlocking steel structure beneath concrete treads that holds a 3/4″ steel plate hand rail that fits like a glove. Large forms with intricate details that make this stair a finely crafted gem. Check out the Mountain Industrial Project for more pictures of this magnificent residence.


249