
Search results for "Second" in Home Design Ideas
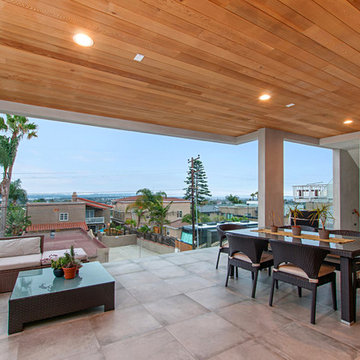
 Design Build - California
Example of a large minimalist backyard concrete paver patio design in San Diego with a roof extension
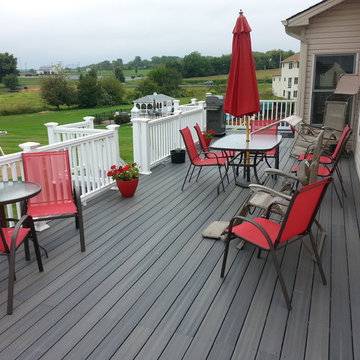
 Clark's Home Remodeling
Photos by Clark's Home Services
Outdoor kitchen deck - mid-sized contemporary backyard outdoor kitchen deck idea in Philadelphia with no cover
Outdoor kitchen deck - mid-sized contemporary backyard outdoor kitchen deck idea in Philadelphia with no cover

 CLT Design/Build Inc.
The Salish residence is a contemporary northwest home situated on a site that offers lake, mountain, territorial and golf course views from every room in the home. It uses a complex blend of glass, steel, wood and stone melded together to create a home that is experienced. The great room offers 360 degree views through the clearstory windows and large window wall facing the lake.
Find the right local pro for your project
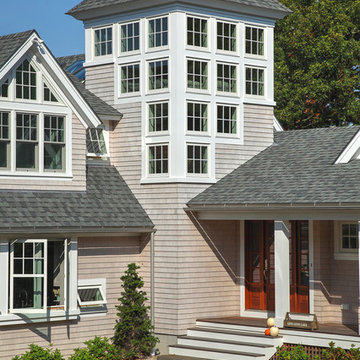
 Architectural Design Incorporated
Inspiration for a large coastal gray two-story wood gable roof remodel in Orange County

 Outdoor Living
Inspiration for a mid-sized tropical backyard water fountain deck remodel in Hawaii with no cover
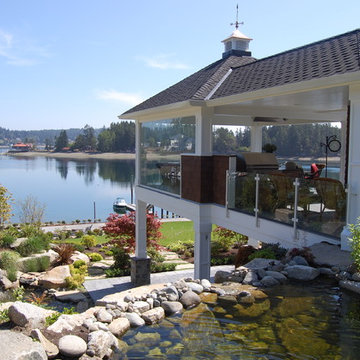
 Snodgrass Freeman Associates
Large beach style outdoor kitchen porch idea in Seattle with a roof extension
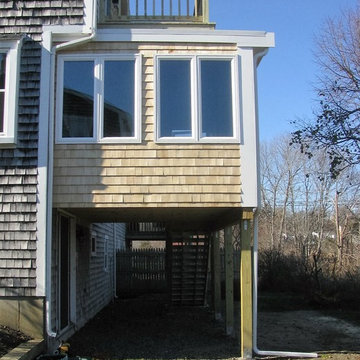
 Innovation Construction Co, Inc.
Mid-sized beach style brown one-story wood house exterior photo in San Diego with a shingle roof
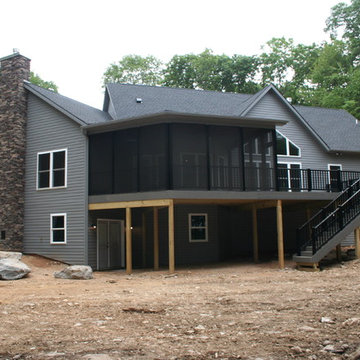
 J&B Custom Built Homes, Inc.
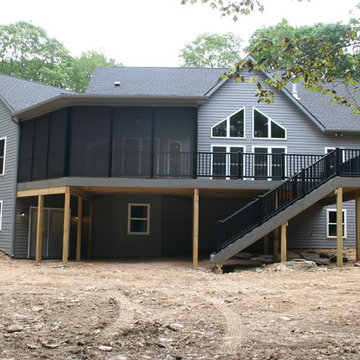
This custom estate was built on a beautiful 12 acre lot just outside the city of Frederick, MD. This was a custom home with an extra large 2 car detached garage. The home is 2000 square feet all on one level with a walk out basement. It has a large composite deck with an attached covered screened in porch. The screened in porch will be the first place to go from a busy day at work to take in the beauty of the mountains and let the stress melt away. The charcoal gray exterior turned out beautiful with the stone selection. It all fits very well on top of the mountain.
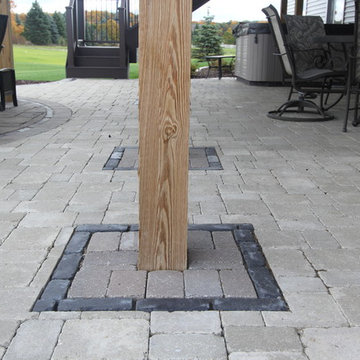
 The New Leaf Landscaping Company
Inspiration for a large contemporary backyard brick patio remodel in Detroit with a fire pit and a roof extension
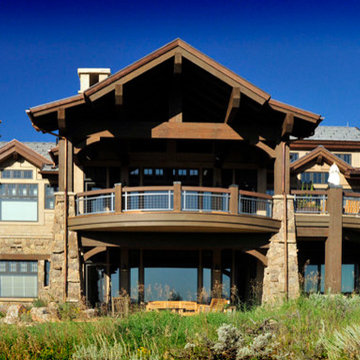
 Miramonti Architect PC
Huge trendy beige two-story stone house exterior photo in Denver with a hip roof
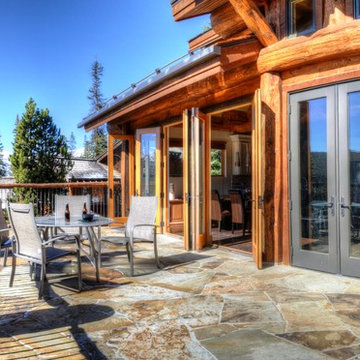

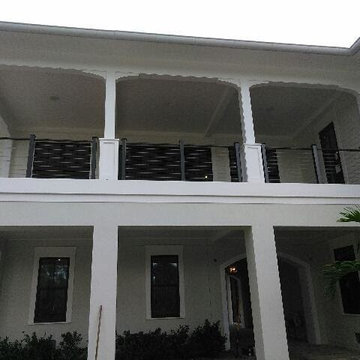

 J&B Custom Built Homes, Inc.
This custom estate was built on a beautiful 12 acre lot just outside the city of Frederick, MD. This was a custom home with an extra large 2 car detached garage. The home is 2000 square feet all on one level with a walk out basement. It has a large composite deck with an attached covered screened in porch. The screened in porch will be the first place to go from a busy day at work to take in the beauty of the mountains and let the stress melt away. The charcoal gray exterior turned out beautiful with the stone selection. It all fits very well on top of the mountain.

 Decosimo Architects
Dining balcony & left side entry
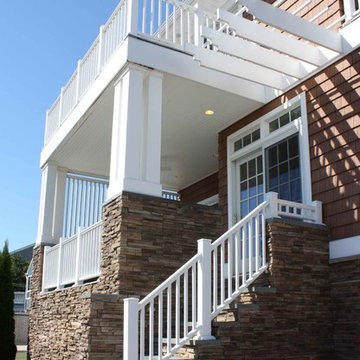
Mid-sized beach style brown two-story mixed siding house exterior photo with a hip roof and a shingle roof
Mid-sized beach style brown two-story mixed siding house exterior photo with a hip roof and a shingle roof
 Berkeley Design Group
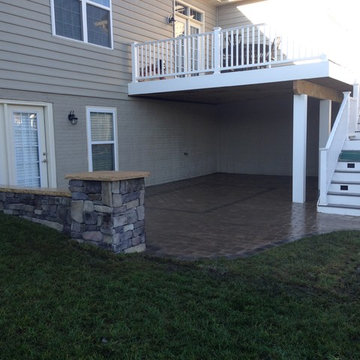
We transformed a gray concrete patio into a paver patio with accents borders and mosaics. The concrete wall was covered in Eldorado stone veneer and a pillar installed to anchor the end of the wall.
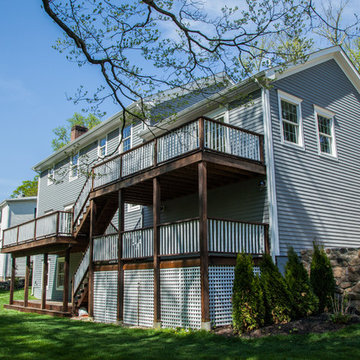
 Stephen C. Gidley, Inc.
Example of a transitional blue two-story wood gable roof design in New York with a shingle roof
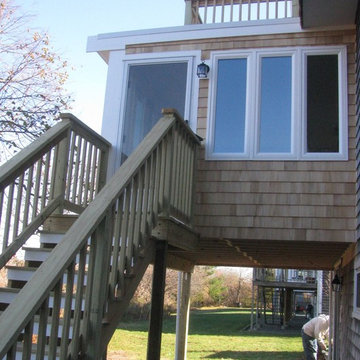 Innovation Construction Co, Inc.
Mid-sized beach style brown one-story wood house exterior photo in San Diego with a shingle roof
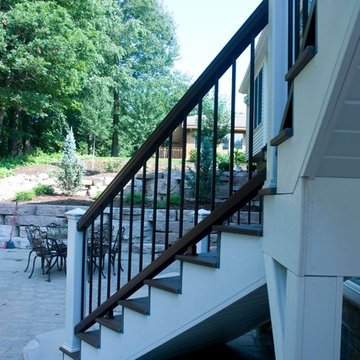
 Design & Build Remodelers
Photographer: John Roberts
Example of a mid-sized arts and crafts backyard patio design in Cedar Rapids with decking and a roof extension
Example of a mid-sized arts and crafts backyard patio design in Cedar Rapids with decking and a roof extension
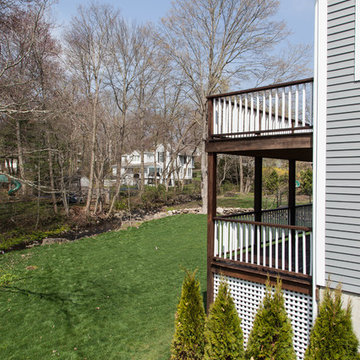 Stephen C. Gidley, Inc.
Example of a transitional blue two-story wood gable roof design in New York with a shingle roof
15