
Search results for "Second" in Home Design Ideas

 Dawn Hearn Interior Design
This scullery kitchen is located near the garage entrance to the home and the utility room. It is one of two kitchens in the home. The more formal entertaining kitchen is open to the formal living area. This kitchen provides an area for the bulk of the cooking and dish washing. It can also serve as a staging area for caterers when needed.
Counters: Viatera by LG - Minuet
Brick Back Splash and Floor: General Shale, Culpepper brick veneer
Light Fixture/Pot Rack: Troy - Brunswick, F3798, Aged Pewter finish
Cabinets, Shelves, Island Counter: Grandeur Cellars
Shelf Brackets: Rejuvenation Hardware, Portland shelf bracket, 10"
Cabinet Hardware: Emtek, Trinity, Flat Black finish
Barn Door Hardware: Register Dixon Custom Homes
Barn Door: Register Dixon Custom Homes
Wall and Ceiling Paint: Sherwin Williams - 7015 Repose Gray
Cabinet Paint: Sherwin Williams - 7019 Gauntlet Gray
Refrigerator: Electrolux - Icon Series
Dishwasher: Bosch 500 Series Bar Handle Dishwasher
Sink: Proflo - PFUS308, single bowl, under mount, stainless
Faucet: Kohler - Bellera, K-560, pull down spray, vibrant stainless finish
Stove: Bertazzoni 36" Dual Fuel Range with 5 burners
Vent Hood: Bertazzoni Heritage Series
Tre Dunham with Fine Focus Photography

 Teal Creek Homes
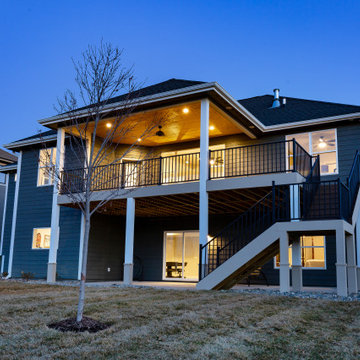
Example of a mid-sized transitional gray two-story mixed siding house exterior design with a hip roof and a shingle roof
Find the right local pro for your project
 Seattle Staged to Sell and Design LLC

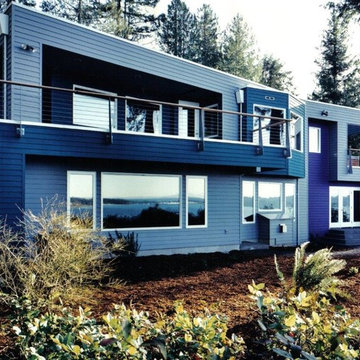
Balcony - small contemporary balcony balcony idea in Seattle with no cover
 A-1 Professional Contracting


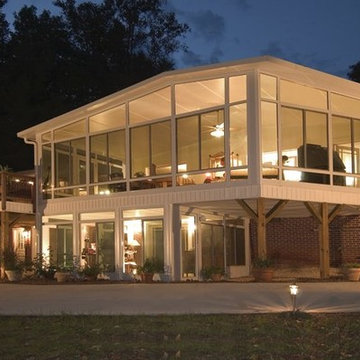
Large tropical blue three-story wood exterior home idea in Miami with a hip roof

 Towery Builders, Inc.
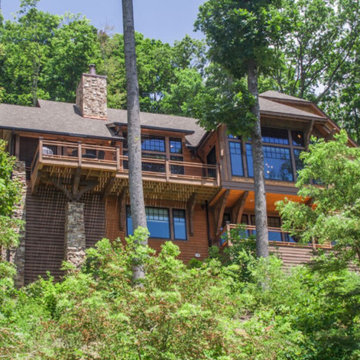
Large mountain style brown two-story wood exterior home photo with a clipped gable roof

 Grassroots Design & Build Inc.
JVL Photography
Example of a small trendy single-wall light wood floor dedicated laundry room design in Ottawa with flat-panel cabinets, white cabinets, wood countertops, gray walls, a side-by-side washer/dryer and beige countertops
Example of a small trendy single-wall light wood floor dedicated laundry room design in Ottawa with flat-panel cabinets, white cabinets, wood countertops, gray walls, a side-by-side washer/dryer and beige countertops


 Don Welch Architecture
Family room library - rustic light wood floor family room library idea in Burlington with white walls
 Clark's Home Remodeling
Photos by Clark's Home Services
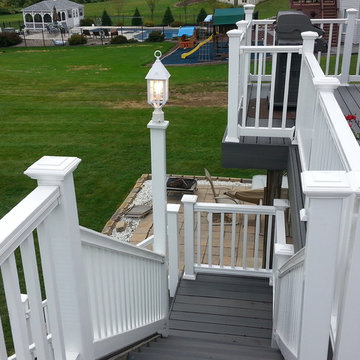
Outdoor kitchen deck - huge contemporary backyard outdoor kitchen deck idea in Philadelphia with no cover
Outdoor kitchen deck - huge contemporary backyard outdoor kitchen deck idea in Philadelphia with no cover
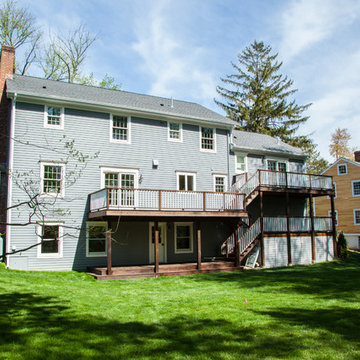
 Stephen C. Gidley, Inc.
Transitional blue two-story wood gable roof photo in New York with a shingle roof
 The New Leaf Landscaping Company
Large trendy backyard brick patio photo in Detroit with a fire pit and a roof extension
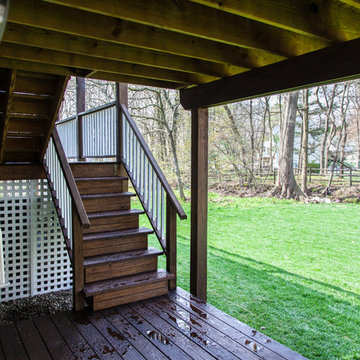 Stephen C. Gidley, Inc.
Transitional blue two-story wood gable roof photo in New York with a shingle roof
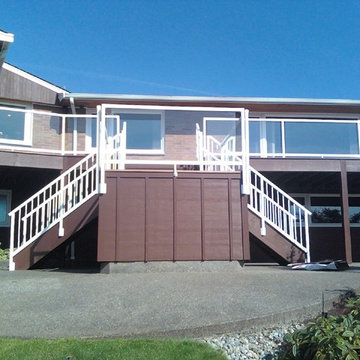
 Paul Haugen Construction LLC.
Deck container garden - large traditional backyard deck container garden idea in Seattle with no cover
 Island Independence LLC

Example of a large island style gray two-story stucco house exterior design in Hawaii with a hip roof and a shingle roof

 Teal Creek Homes
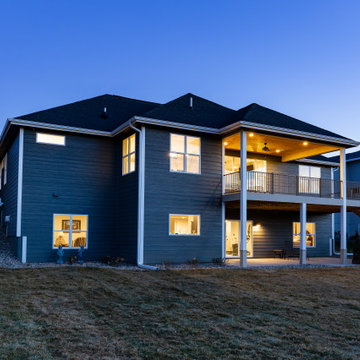
Mid-sized transitional gray two-story mixed siding house exterior idea with a hip roof and a shingle roof


 Landis Architects | Builders
We increased the first floor ceiling height from 8 to 9 feet and added coffers to add architectural interest and carefully planned the location of the recessed lights within the grid. It was important for the family that the stairs to the bedrooms be located near the living areas, so instead of stacking stairs to the new second floor over the existing stairs to the basement, the designer placed them near the family room. The designer took the family’s comfort into consideration and created a landing for the stairway. A new window above the two-story stairwell brings in natural light. The under-stair area is fitted with open shelves for decorations and books.
21