
Search results for "Second" in Home Design Ideas

 Leader Builders
Alcove bathtub - scandinavian 3/4 porcelain tile and white tile ceramic tile and green floor alcove bathtub idea in Boston with flat-panel cabinets, light wood cabinets, a two-piece toilet, white walls, an undermount sink, quartz countertops and white countertops

 Envision Outdoor Living Products
This balcony deck features Envision Outdoor Living Products. The composite decking is Spiced Teak from the Distinction Collection.
Inspiration for a large contemporary backyard second story deck remodel with a fire pit and no cover
Inspiration for a large contemporary backyard second story deck remodel with a fire pit and no cover
 The Gardeners

Inspiration for a large transitional backyard rectangular and stone lap pool remodel in Boston
Find the right local pro for your project



 Margaret Donaldson Interiors
Holger Obenaus
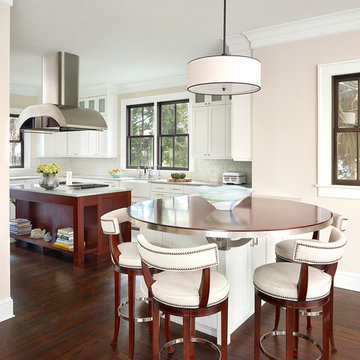
Mid-sized transitional dark wood floor kitchen photo in Charleston with a farmhouse sink, an island, shaker cabinets, white cabinets, multicolored backsplash and mosaic tile backsplash
Mid-sized transitional dark wood floor kitchen photo in Charleston with a farmhouse sink, an island, shaker cabinets, white cabinets, multicolored backsplash and mosaic tile backsplash
 James Merrell Architects, P.C.
Carol Bates

Example of a mid-sized classic white two-story wood gable roof design in New York with a shingle roof
Example of a mid-sized classic white two-story wood gable roof design in New York with a shingle roof

 PCF Construction Group
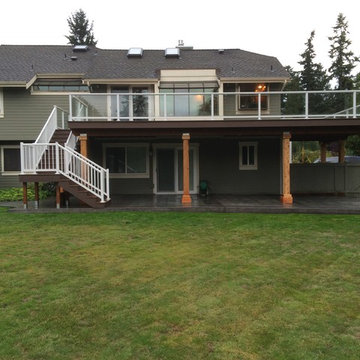
Inspiration for a large timeless backyard deck remodel in Seattle with no cover
 Ernesto Garcia Interior Design, LLC

From the neighboring golf course, passers-by often notice the strong lines of intriguing art inside this otherwise simple and quiet home.
Patio - mid-sized modern backyard decomposed granite patio idea in Phoenix with a pergola
Patio - mid-sized modern backyard decomposed granite patio idea in Phoenix with a pergola

 Sheila Mayden Interiors
Farmhouse laundry room with shiplap walls and butcher block counters.
Dedicated laundry room - mid-sized cottage l-shaped porcelain tile, black floor and shiplap wall dedicated laundry room idea in Seattle with shaker cabinets, white cabinets, wood countertops, shiplap backsplash, white walls, a side-by-side washer/dryer and brown countertops
Dedicated laundry room - mid-sized cottage l-shaped porcelain tile, black floor and shiplap wall dedicated laundry room idea in Seattle with shaker cabinets, white cabinets, wood countertops, shiplap backsplash, white walls, a side-by-side washer/dryer and brown countertops
 Aurora Builders

Inspiration for a large mediterranean enclosed limestone floor and beige floor living room remodel in Jacksonville with a music area, white walls, a standard fireplace, no tv and a stone fireplace
 Litchfield Builders

Example of a beach style light wood floor living room design in Santa Barbara with a standard fireplace and no tv

 ZeroEnergy Design
OVERVIEW
Set into a mature Boston area neighborhood, this sophisticated 2900SF home offers efficient use of space, expression through form, and myriad of green features.
MULTI-GENERATIONAL LIVING
Designed to accommodate three family generations, paired living spaces on the first and second levels are architecturally expressed on the facade by window systems that wrap the front corners of the house. Included are two kitchens, two living areas, an office for two, and two master suites.
CURB APPEAL
The home includes both modern form and materials, using durable cedar and through-colored fiber cement siding, permeable parking with an electric charging station, and an acrylic overhang to shelter foot traffic from rain.
FEATURE STAIR
An open stair with resin treads and glass rails winds from the basement to the third floor, channeling natural light through all the home’s levels.
LEVEL ONE
The first floor kitchen opens to the living and dining space, offering a grand piano and wall of south facing glass. A master suite and private ‘home office for two’ complete the level.
LEVEL TWO
The second floor includes another open concept living, dining, and kitchen space, with kitchen sink views over the green roof. A full bath, bedroom and reading nook are perfect for the children.
LEVEL THREE
The third floor provides the second master suite, with separate sink and wardrobe area, plus a private roofdeck.
ENERGY
The super insulated home features air-tight construction, continuous exterior insulation, and triple-glazed windows. The walls and basement feature foam-free cavity & exterior insulation. On the rooftop, a solar electric system helps offset energy consumption.
WATER
Cisterns capture stormwater and connect to a drip irrigation system. Inside the home, consumption is limited with high efficiency fixtures and appliances.
TEAM
Architecture & Mechanical Design – ZeroEnergy Design
Contractor – Aedi Construction
Photos – Eric Roth Photography

 Bradford Smith - High Rock Real Estate
$8,000 Builder credit paid to you towards window coverings, closing costs or interest buy-down! Magazine quality kitchen w/ expensive high gloss white finish, frosted glass showcase and soft close / pull-out cabinetry * Upgraded touch faucet * Upgraded composite granite sink for durability * Upgraded GE Cafe SS appliances * Upgraded 4" solid hardwood flooring * Upgraded slimline fireplace * Upgraded tankless water heater for high efficiency* Upgraded solid core doors throughout (twice the price of standard hollow core) * Upgraded custom handmade wrought-iron rail / with butcher block wood stairsystem * Rec/Media Room w/ upgraded roll-up garage door double pane & insulated for energy efficiency * Expansive patio with panoramic unobstructed city skyline AND mountain views perfect for entertaining* Full wet bar w/ wine refrigerator, sink and storage * 4 bedroom potential (call broker for specs) * 2 car detached garage * Ample storage space in 14' garage and temp controlled 3' crawl space.
 Group3
John McManus

Family room - large traditional open concept limestone floor and beige floor family room idea with a wall-mounted tv, beige walls, a standard fireplace and a stone fireplace
Family room - large traditional open concept limestone floor and beige floor family room idea with a wall-mounted tv, beige walls, a standard fireplace and a stone fireplace
 Emerick Architects

The second floor landing has new wood awning windows to bring fresh air into the upstairs spaces. The original tongue and groove walls were left to maintain the vintage cottage feel, but given a fresh coat of paint.
 Marilyn Hill Interiors
Showcase Photography

Inspiration for a mid-sized transitional gray three-story concrete fiberboard gable roof remodel in Nashville with a shingle roof
Inspiration for a mid-sized transitional gray three-story concrete fiberboard gable roof remodel in Nashville with a shingle roof

 June Scott Design
Blending a modern sensibility with traditional architecture, this garden features a front yard meadow with native grasses (Carex praecracilis) and wildflowers. Poured-in-place concrete pavers in a meandering pattern slow the approach from the sidewalk to the entry. The modestly-sized backyard has been maximized for entertaining with outdoor dining and lounging areas and subtle landscape lighting. Native plants, herbs, and edibles share the back garden beds, and a raised pond brings the garden to life.
Photo by Martin Cox Photography.
26