
Search results for "Second" in Home Design Ideas
 Timber Trails Development Company

Family room - transitional light wood floor and beige floor family room idea in Chicago with white walls and a standard fireplace
 Huseby Homes
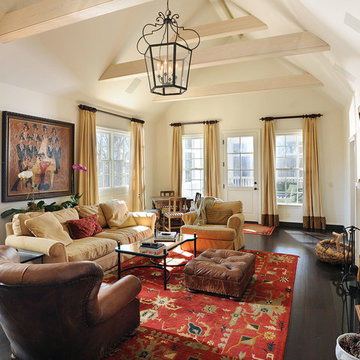
Family room - traditional dark wood floor family room idea in Nashville with white walls, a standard fireplace and a wall-mounted tv
 Gunkel Architecture
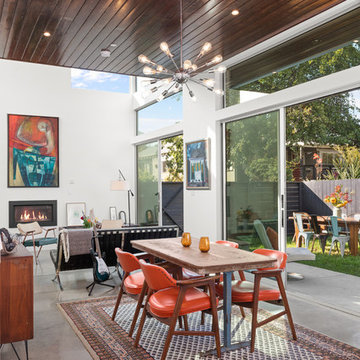

This light-filled two story home packs two bedrooms and two baths into 900 square feet. The careful siting and the double-height space allow for both indoor-outdoor living and long sight-lines. This enhances the feeling of spaciousness in this relatively small home.
With a client looking for a high bang for the buck, this home in an up-and-coming West Berkeley neighborhood is sure to thrill the lucky, future tenants.
Find the right local pro for your project

 SoYoung Mack Design, Assoc. AIA

Open Hallway under skylight ceiling overlooking family room with view of 2 story fireplace. Bronze Buddha presides.
Paul Dyer Photography
Inspiration for a large zen light wood floor hallway remodel in San Francisco with white walls
Inspiration for a large zen light wood floor hallway remodel in San Francisco with white walls


 Margaret Donaldson Interiors
Holger Obenaus
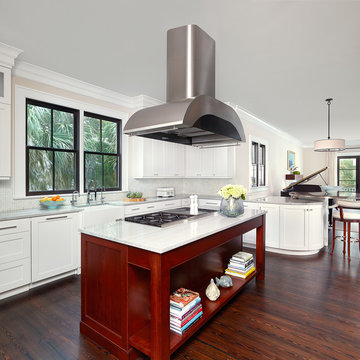
Transitional l-shaped dark wood floor kitchen photo in Charleston with a farmhouse sink, recessed-panel cabinets, white cabinets, multicolored backsplash, mosaic tile backsplash and an island
Transitional l-shaped dark wood floor kitchen photo in Charleston with a farmhouse sink, recessed-panel cabinets, white cabinets, multicolored backsplash, mosaic tile backsplash and an island
 Anthony M. Baldino Custom Homes LLC.

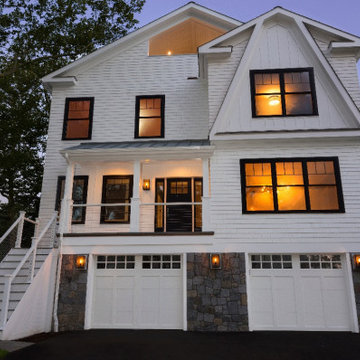
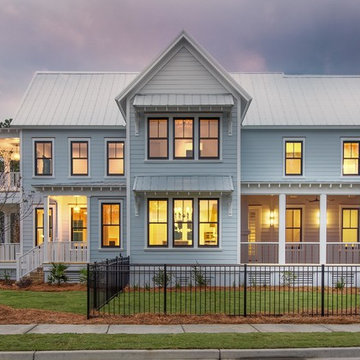
Example of a large country white three-story wood gable roof design in Bridgeport with a shingle roof
 Spitzack Builders, Inc.
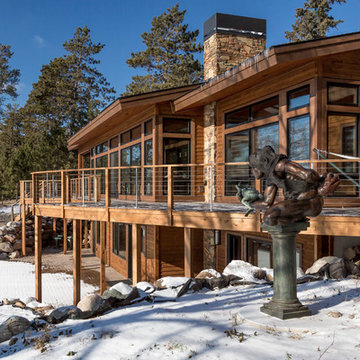
Large mountain style backyard deck photo in Minneapolis with a roof extension
 John Kraemer & Sons
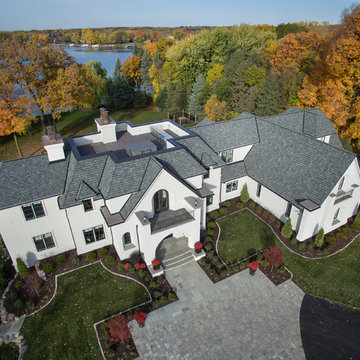
Builder: John Kraemer & Sons | Architecture: Sharratt Design | Landscaping: Yardscapes | Photography: Landmark Photography
Example of a large classic white two-story stucco house exterior design in Minneapolis with a shingle roof and a hip roof
Example of a large classic white two-story stucco house exterior design in Minneapolis with a shingle roof and a hip roof
 PentaVia Custom Homes

Second story balcony with a modern linear fireplace. The perfect space to entertain guests outside while catching a view of the outdoor living and pool below. This is a contemporary design with matching white stucco to the exterior of the house. Glass railing material.

 Herron Horton Architects, Inc.
Interior Designer: Meridith Hamilton Ranouil, MLH Designs

Inspiration for a huge contemporary formal and open concept dark wood floor, brown floor and vaulted ceiling living room remodel in Little Rock with white walls, a standard fireplace and a plaster fireplace
Inspiration for a huge contemporary formal and open concept dark wood floor, brown floor and vaulted ceiling living room remodel in Little Rock with white walls, a standard fireplace and a plaster fireplace
 James Wagman Architect, LLC
Photo: Sean Litchfield
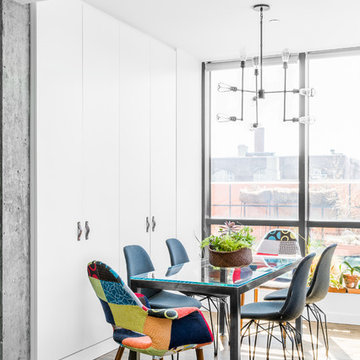
Small trendy dark wood floor kitchen/dining room combo photo in New York with white walls
Small trendy dark wood floor kitchen/dining room combo photo in New York with white walls
 Amy Hill Designs

Inspiration for a coastal brown two-story wood exterior home remodel in New York with a hip roof
 Levy Art + Architecture
Cesar Rubio
Example of a mid-sized trendy pink three-story stucco flat roof design in San Francisco with a metal roof
Example of a mid-sized trendy pink three-story stucco flat roof design in San Francisco with a metal roof
 Mom's Design Build
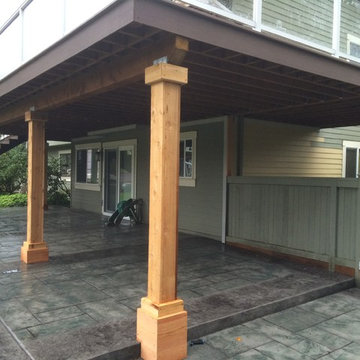

Mid-sized transitional backyard second story privacy and mixed material railing deck photo in Minneapolis with a pergola
29