
Search results for "Second" in Home Design Ideas

 Allen Construction
The original house was demolished to make way for a two-story house on the sloping lot, with an accessory dwelling unit below. The upper level of the house, at street level, has three bedrooms, a kitchen and living room. The “great room” opens onto an ocean-view deck through two large pocket doors. The master bedroom can look through the living room to the same view. The owners, acting as their own interior designers, incorporated lots of color with wallpaper accent walls in each bedroom, and brilliant tiles in the bathrooms, kitchen, and at the fireplace tiles in the bathrooms, kitchen, and at the fireplace.
Architect: Thompson Naylor Architects
Photographs: Jim Bartsch Photographer
 Shor Home
Interior Design- Herbert Acevedo
Photography- Eric Roth
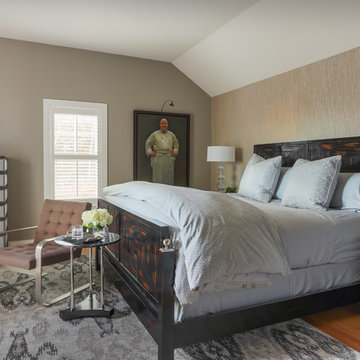
Large transitional master medium tone wood floor bedroom photo in Boston with gray walls
Large transitional master medium tone wood floor bedroom photo in Boston with gray walls
 Silk Cavassa Marchetti Architecture & Interiors
Steve Keating
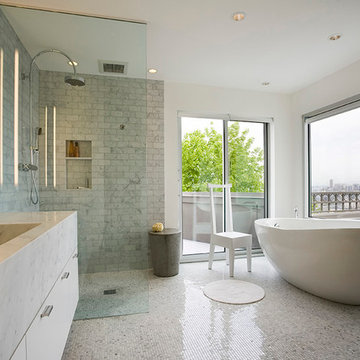
Inspiration for a contemporary white tile and mosaic tile freestanding bathtub remodel in Seattle with an integrated sink, flat-panel cabinets, white cabinets and white walls
Inspiration for a contemporary white tile and mosaic tile freestanding bathtub remodel in Seattle with an integrated sink, flat-panel cabinets, white cabinets and white walls
Find the right local pro for your project
 CBB Design Firm

Stunning overhaul of a 1980's home into a 21st century gorgeous master bathroom.
Example of a large classic 3/4 marble tile double-sink and multicolored floor claw-foot bathtub design in Charlotte with gray cabinets, a floating vanity, beige walls and a hinged shower door
Example of a large classic 3/4 marble tile double-sink and multicolored floor claw-foot bathtub design in Charlotte with gray cabinets, a floating vanity, beige walls and a hinged shower door
 Horrigan O'Malley Architects
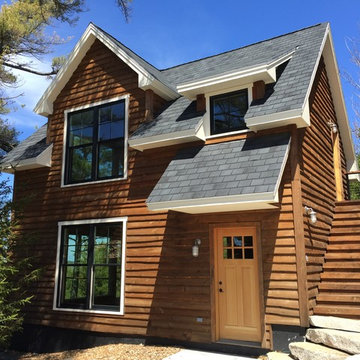

Example of a mountain style brown two-story wood gable roof design in New York

 The Raleigh Architecture Company

Inspiration for a contemporary second story metal railing deck remodel in Raleigh
 Grossmueller's Design Consultants
John Tsantes

Elegant freestanding desk medium tone wood floor study room photo in DC Metro with purple walls
Elegant freestanding desk medium tone wood floor study room photo in DC Metro with purple walls
 Jacob Lilley Architects
Greg Premru

Example of a mid-sized classic gray split-level mixed siding gable roof design in Boston with a shingle roof
Example of a mid-sized classic gray split-level mixed siding gable roof design in Boston with a shingle roof

 Smith Built Inc.
Hallway - mid-sized craftsman medium tone wood floor and brown floor hallway idea in Seattle with red walls

 Exterior Design + Decks
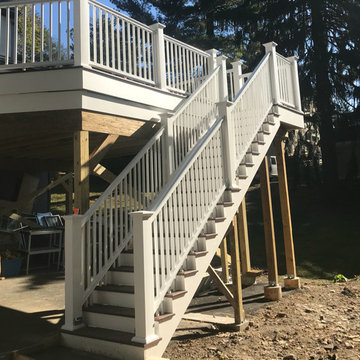
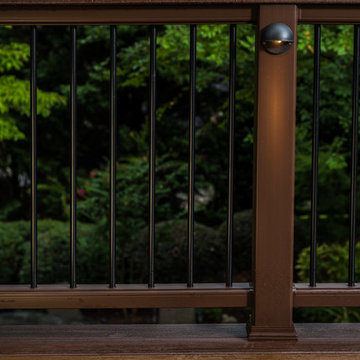
Outdoor kitchen deck - large transitional backyard outdoor kitchen deck idea in Atlanta with a roof extension
 Allan Homes Unlimited Inc.

The Mahogany ceiling and skylights adds a very elegant flare to the screened in porch.
This is an example of a mid-sized contemporary screened-in back porch design in Baltimore with decking and a roof extension.
This is an example of a mid-sized contemporary screened-in back porch design in Baltimore with decking and a roof extension.
 Crosby Creations Home Designs
William Quarles
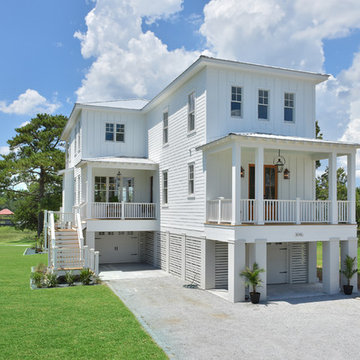
Example of a mid-sized beach style white three-story wood house exterior design in Charleston with a hip roof and a metal roof
Example of a mid-sized beach style white three-story wood house exterior design in Charleston with a hip roof and a metal roof
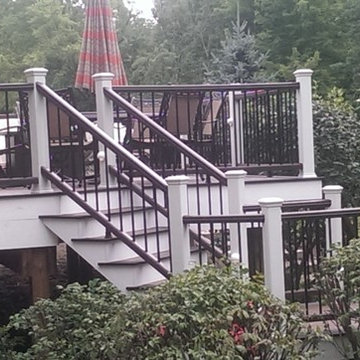

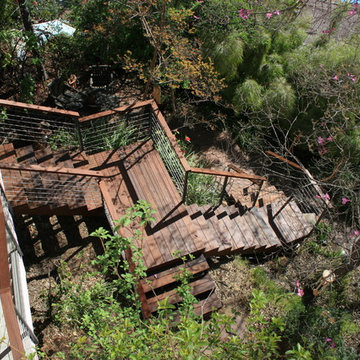
 Danny Deck Construction, Inc.
Danny Deck
Deck - mid-sized contemporary backyard deck idea in Los Angeles with no cover
Deck - mid-sized contemporary backyard deck idea in Los Angeles with no cover
 Zelaya Properties LLC

Addition of a spacious and bright laundry closet in the new second floor addition.
Products we used:
Laundry Floor: Lowe's Style Selections porcelain floor tile in Skyros Gray Glazed
Paint: Sherwin Williams "Lapland Ice"
Wood Flooring: Jasper Hardwood's French Oak Collection in "Lighthouse White"



 Allegretti Architects, Inc.
The Owners of a home that had been consumed by the moving dunes of Lake Michigan wanted a home that would not only stand the test of aesthetic time, but survive the vicissitudes of the environment.
With the assistance of the Michigan Department of Environmental Quality as well as the consulting civil engineer and the City of Grand Haven Zoning Department, a soil stabilization site plan was developed based on raising the new home’s main floor elevation by almost three feet, implementing erosion studies, screen walls and planting indigenous, drought tolerant xeriscaping. The screen walls, as well as the low profile of the home and the use of sand trapping marrum beachgrass all help to create a wind shadow buffer around the home and reduce blowing sand erosion and accretion.
The Owners wanted to minimize the stylistic baggage which consumes most “cottage” residences, and with the Architect created a home with simple lines focused on the view and the natural environment. Sustainable energy requirements on a budget directed the design decisions regarding the SIPs panel insulation, energy systems, roof shading, other insulation systems, lighting and detailing. Easily constructed and linear, the home harkens back to mid century modern pavilions with present day environmental sensitivities and harmony with the site.
James Yochum
33