
Search results for "Second" in Home Design Ideas

 RD Architecture, LLC
1960s gray one-story concrete fiberboard house exterior photo in Houston with a hip roof and a metal roof


 CP McClary Construction Inc
Staircase - country concrete staircase idea in Orange County with painted risers
Find the right local pro for your project

 Kentstruction
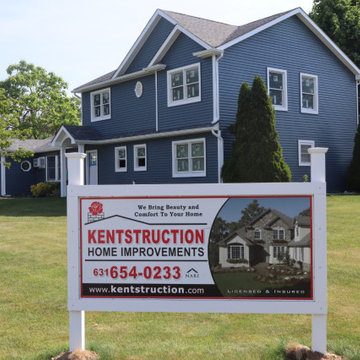
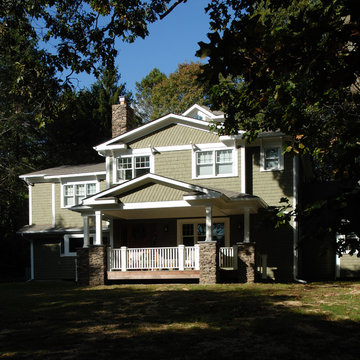
This project was a second story extension, the homeowners were in need of more space to accommodate
a growing family.
Example of a classic exterior home design in New York
Example of a classic exterior home design in New York


 Andreas Letkovsky Architecture
Mark Samu Photo
Inspiration for a craftsman exterior home remodel in New York
Inspiration for a craftsman exterior home remodel in New York

 Jute Interior Design
Photo- Lisa Romerein
Tuscan open concept dark wood floor and brown floor living room photo in San Francisco with white walls, a standard fireplace, a plaster fireplace and no tv
Tuscan open concept dark wood floor and brown floor living room photo in San Francisco with white walls, a standard fireplace, a plaster fireplace and no tv
 WA Construct
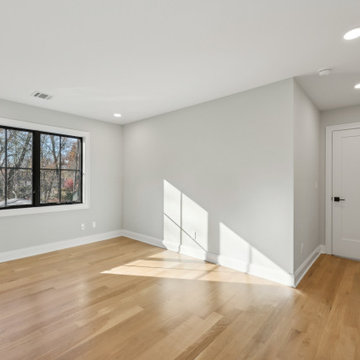
Open second floor landing with horizontal black metal railings, wide-plank hardwood floors, recessed lighting, and abundant natural light from an oversized window — second floor addition in Wyckoff, NJ by WA Construct.
 Rosewood Custom Builders
Jenn Baker

Example of a mid-sized trendy wooden u-shaped staircase design in Dallas
Example of a mid-sized trendy wooden u-shaped staircase design in Dallas

 Levitch Associates, Incorporated
New partial second story addition of Primary Bedroom, Bathroom, balcony and Office
Example of a 1960s master light wood floor bedroom design in San Francisco with white walls
Example of a 1960s master light wood floor bedroom design in San Francisco with white walls
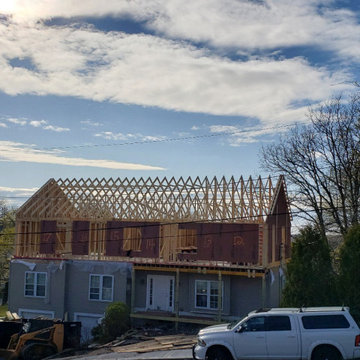
 Copia Real Estate Design & Build
One of our most substantial projects to date was this second-floor expansion. This family needed more space to spread out and decided the best way to get it was to add a new floor.
The second floor includes two kids' bedrooms, a kids' bathroom, a master bedroom, a master closet, a master bath, a laundry closet, and a family lounge area.
For the exterior, a new farmer's porch was added to the front along with a new stamped concrete walkway leading the front door. Around the back, we added a Juilet balcony off the family lounge area featuring steel cable rails and overlooking the backyard.



92