
Search results for "Second" in Home Design Ideas
 Daniel Contelmo Architects
Photo by: Daniel Contelmo Jr.

Hallway - mid-sized coastal medium tone wood floor and brown floor hallway idea in New York with blue walls
Hallway - mid-sized coastal medium tone wood floor and brown floor hallway idea in New York with blue walls


 Built Custom Homes, LLC
Rick Mattson Photography
Inspiration for a coastal l-shaped open concept kitchen remodel in Orange County with a farmhouse sink, white cabinets, wood countertops, white backsplash and stainless steel appliances
Inspiration for a coastal l-shaped open concept kitchen remodel in Orange County with a farmhouse sink, white cabinets, wood countertops, white backsplash and stainless steel appliances
Find the right local pro for your project

 Lark Interior Design
Powder room - small transitional stone tile powder room idea in Detroit with a vessel sink, beige walls and granite countertops


 Best Custom Homes, LLC
Photos: Eric Lucero
Inspiration for a large rustic l-shaped medium tone wood floor and brown floor eat-in kitchen remodel in Denver with an undermount sink, flat-panel cabinets, gray cabinets, gray backsplash, stainless steel appliances, an island and white countertops
Inspiration for a large rustic l-shaped medium tone wood floor and brown floor eat-in kitchen remodel in Denver with an undermount sink, flat-panel cabinets, gray cabinets, gray backsplash, stainless steel appliances, an island and white countertops


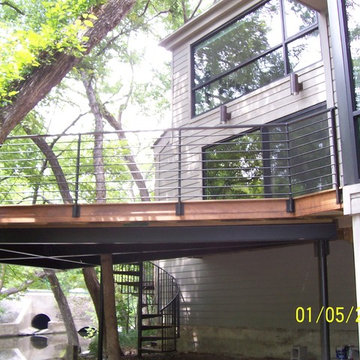
 Southwest Fence & Deck, Inc.
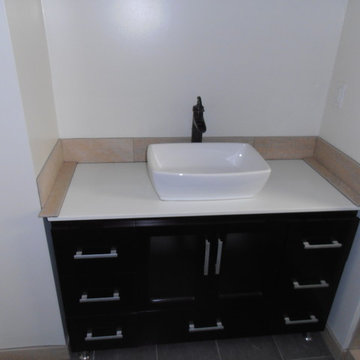
Inspiration for a timeless backyard deck remodel in Dallas with no cover


 The Hills Group
Photographer Kat Alves
Example of a transitional wooden cable railing staircase design in Sacramento with wooden risers
Example of a transitional wooden cable railing staircase design in Sacramento with wooden risers
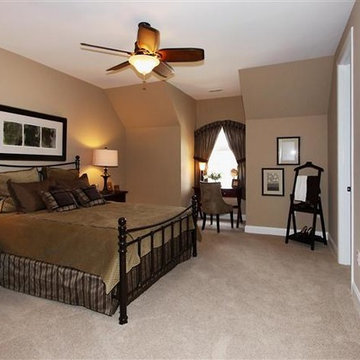
 Simon Homes
A roomy second Bedroom.
Example of a large trendy guest carpeted bedroom design in St Louis with brown walls
Example of a large trendy guest carpeted bedroom design in St Louis with brown walls





 Worthington Design & Remodeling
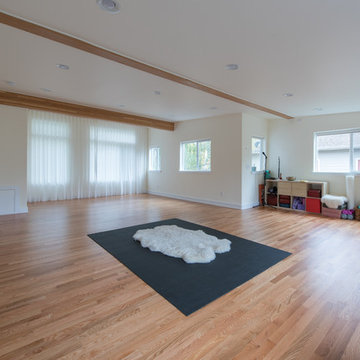
Cabinetry in a Mink finish was used for the bar cabinets and media built-ins. Ledge stone was used for the bar backsplash, bar wall and fireplace surround to create consistency throughout the basement.
Photo Credit: Chris Whonsetler
 Cynthia Karegeannes, Registered Architect
Cynthia Karegeannes
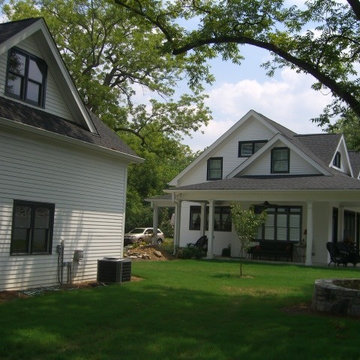
Home design - country home design idea in Atlanta
Home design - country home design idea in Atlanta
 jARCHITECTS: Jim Rymsza, RA
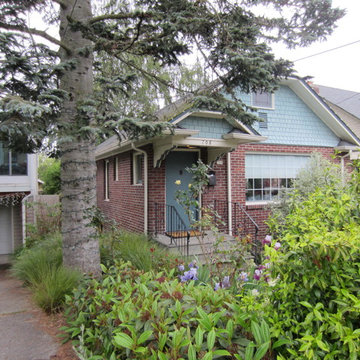
Existing 1920's bungalow.
Mid-sized farmhouse exterior home photo in Seattle
Mid-sized farmhouse exterior home photo in Seattle

 Archadeck of Austin
These Leander clients were looking for a big deck upgrade in a tight space. They longed for better usability of their outdoor living area by way of a dual-level, low-maintenance deck. On each level, they wished for particular accommodations and usage. A gathering area on the upper level and a hot tub on the lower. The result is a tidy Leander TX deck with room to move!
94