
Search results for "Secondary school" in Home Design Ideas



 Kelvin Mendez Arquitectura & Construcción
This house used to be a One Story House And the remodeling consisted in to build the second floor and create all the interior design and landscaping of the house.
The house have in the front area an open garage for 4 vehicles and a small garden, in the backyard have a Roofed deck and a open area for barbecue. In the Ground level have the entry, to living room, dining room, and an open kitchen; the second floor have three bedroom, two bathrooms, a Home office and a terrace
 User
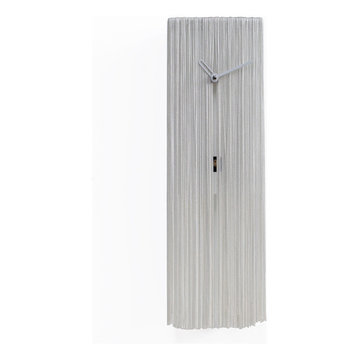
Wall cuckoo clock made in wood. Funny and odd Cousin ITT is inspired by the well-known character of the Adams Family. Battery quartz movement. The Cuckoo strike is switched off automatically during the night controlled by a light sensor.
Find the right local pro for your project



 JOMA Construction
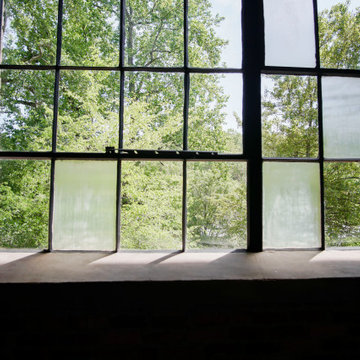
Just look at that view!
Inspiration for an industrial home design remodel in Atlanta
Inspiration for an industrial home design remodel in Atlanta



 LU Design Build
Photography by Karen Palmer
Front door - mid-sized eclectic light wood floor and brown floor front door idea in St Louis with blue walls and a light wood front door
Front door - mid-sized eclectic light wood floor and brown floor front door idea in St Louis with blue walls and a light wood front door




 User
Embark on an Ozarks excursion with a modest 1,300 square-foot design called The Flatlands. It’s a basic human drive to want to surround oneself with beautiful, traditional, or even timeless landscapes like those witnessed in the Ozark region of Missouri and Arkansas. Believe it or not, this secluded and remote landscape edges ever closer to easily achievable reality thanks to innovations in technology never before seen. This design features a large living space, ample master suite, and an efficient kitchen/dining arrangement with adjacent screened porch. In addition, this design incorporates a second-level loft space with clerestory views and a generous wrap-around exterior deck.
Image by REspace Design


 SAM'S LAWN TREE & LANDSCAPING
Design ideas for a mid-sized full sun front yard concrete paver landscaping in Seattle.

 The Workshops of David T. Smith
6. PANTRY CUPBOARDS
Pantries can be a closet with shelves and a door or a freestanding cupboard that looks like an antique. Either way these areas are a place for you to store your long term food items, so you have all the supplies you might need.

 Russo's Contracting
Inspiration for a mid-sized 3/4 white tile and subway tile brown floor bathroom remodel in New York with white cabinets, marble countertops and white countertops

 K A Designs
This murphy bed was built with arches on the front. It is a queen size bed with tall crown. To see more walnut murphy beds use the following link: http://kadesigns.net/Murphy_Beds/Walnut/walnut.html Or to find out more about our cabinet shop use this link: https://www.pinterest.com/pin/547328160962643520/
68