
Search results for "Secondary" in Home Design Ideas
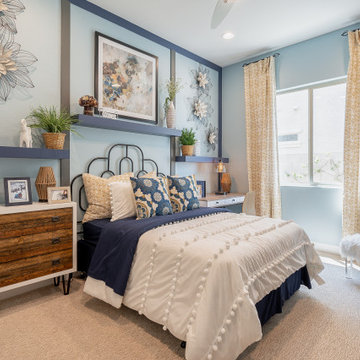
 Brightland Homes
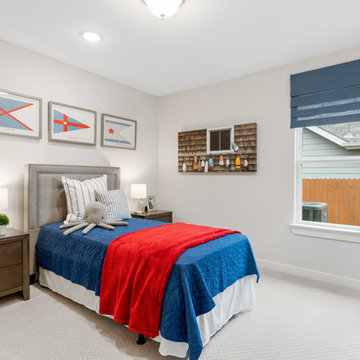
Example of a mid-sized trendy guest carpeted and beige floor bedroom design in Phoenix with blue walls

 MAR JENNINGS/S&J Multimedia LLC
Example of a mid-sized beach style open concept medium tone wood floor and brown floor family room design in New York with gray walls
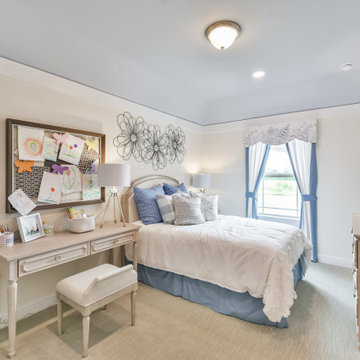 Brightland Homes
Example of a mid-sized trendy guest carpeted and beige floor bedroom design in Houston with beige walls
Find the right local pro for your project
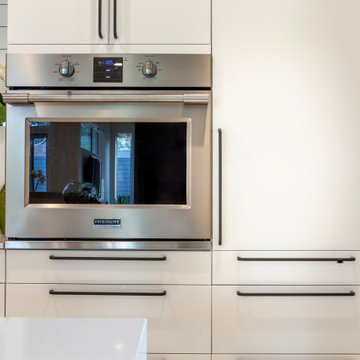
 ArtHouse Residential
Eat-in kitchen - mid-sized contemporary galley plywood floor eat-in kitchen idea in Edmonton with an undermount sink, flat-panel cabinets, white cabinets, quartzite countertops, white backsplash, porcelain backsplash, stainless steel appliances, an island and white countertops
 StoneUnlimited Kitchen and Bath Remodeling
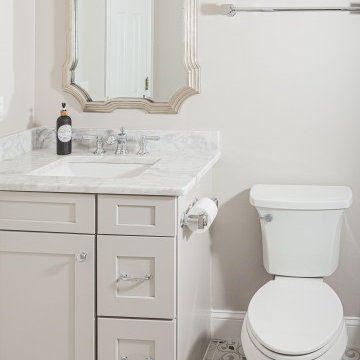
This beautiful secondary bathroom is a welcoming space that will spoil and comfort any guest. The 8x8 decorative Nola Orleans tile is the focal point of the room and creates movement in the design. The 3x12 cotton white subway tile and deep white Kohler tub provide a clean backdrop to allow the flooring to take center stage, while making the room appear spacious. A shaker style vanity in Harbor finish and shadow storm vanity top elevate the space and Kohler chrome fixtures throughout add a perfect touch of sparkle. We love the mirror that was chosen by our client which compliments the floor pattern and ties the design perfectly together in an elegant way.
You don’t have to feel limited when it comes to the design of your secondary bathroom. We can design a space for you that every one of your guests will love and that you will be proud to showcase in your home.
 Brightland Homes

Bedroom and large urban gender-neutral carpeted and gray floor kids' bedroom photo in Dallas with white walls
 Brightland Homes
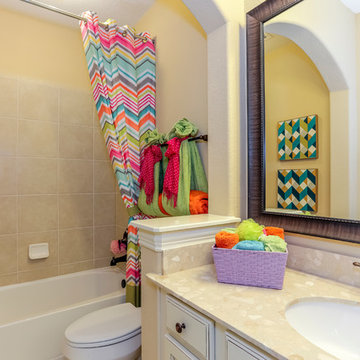

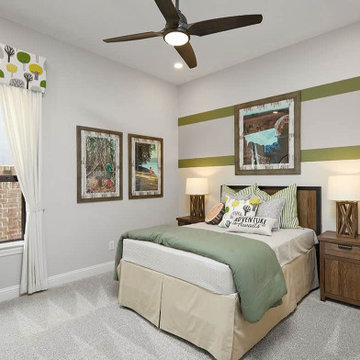
Kids' bedroom - bedroom and large boy carpeted and beige floor kids' bedroom idea in Phoenix with beige walls
 JayMarc Homes
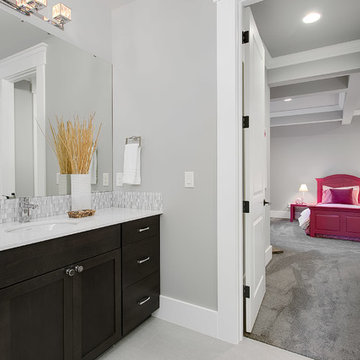
Secondary bathroom attached to bedroom and upstairs hallway. HD Estates
Huge transitional white tile and porcelain tile porcelain tile freestanding bathtub photo in Seattle with flat-panel cabinets, dark wood cabinets, gray walls, an undermount sink and quartzite countertops
Huge transitional white tile and porcelain tile porcelain tile freestanding bathtub photo in Seattle with flat-panel cabinets, dark wood cabinets, gray walls, an undermount sink and quartzite countertops
 Alair Homes Plano
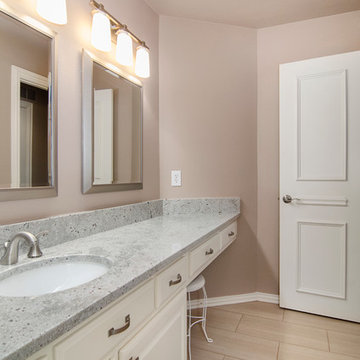
The homeowners, favorite repeat clients, wanted to update the secondary bathrooms in their home with a more modern and clean look and to more closely match their remodeled master bathroom. Design assistance by Hatfield Builders & Remodelers, photography by Lauren Brown of Versatile Imaging
 Brightland Homes
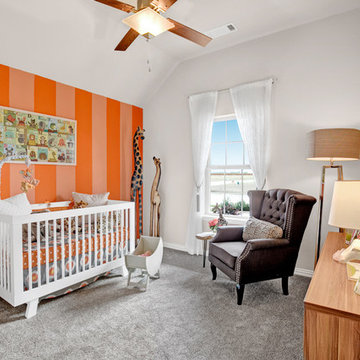
Example of a large trendy gender-neutral carpeted and beige floor nursery design in Dallas with beige walls
 Brightland Homes
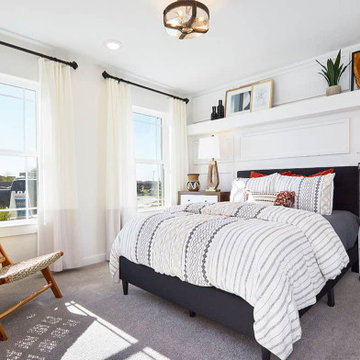
Inspiration for a contemporary guest carpeted and gray floor bedroom remodel in Houston with gray walls

 MAK Design + Build Inc.
This whole house remodel integrated the kitchen with the dining room, entertainment center, living room and a walk in pantry. We remodeled a guest bathroom, and added a drop zone in the front hallway dining.
 Brightland Homes
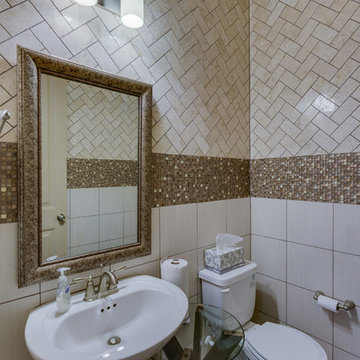
Bathroom - mid-sized traditional 3/4 beige tile and glass tile porcelain tile bathroom idea in Dallas with beige walls and a wall-mount sink
 Designhouse Kitchen and Bath, LLC
Level entry shower with custom niche shelves.
Example of a master white tile walk-in shower design in Raleigh with quartz countertops, a hinged shower door, black countertops and a niche
Example of a master white tile walk-in shower design in Raleigh with quartz countertops, a hinged shower door, black countertops and a niche
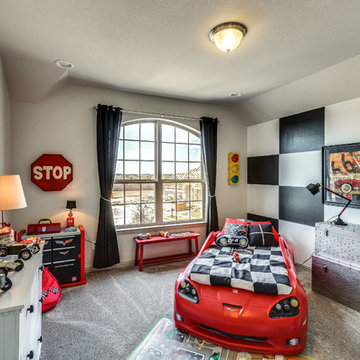 Brightland Homes
Bedroom and mid-sized transitional boy carpeted kids' bedroom photo in Dallas with beige walls
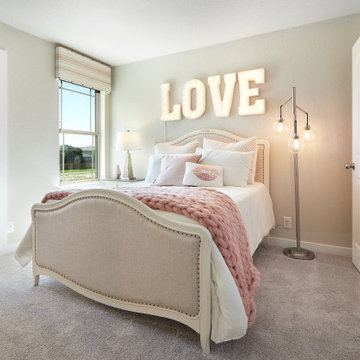 Brightland Homes
Bedroom - mid-sized transitional guest carpeted and gray floor bedroom idea with beige walls
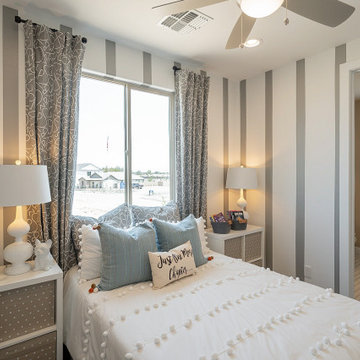 Brightland Homes
Mid-sized trendy guest carpeted and gray floor bedroom photo in Phoenix with beige walls
39