
Search results for "Secondary" in Home Design Ideas
 Brightland Homes
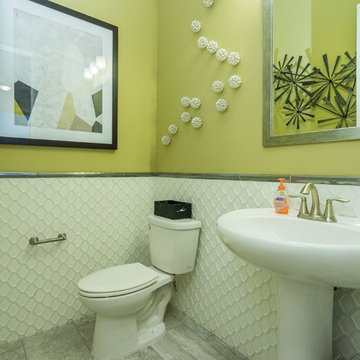
Mid-sized trendy 3/4 white tile and porcelain tile porcelain tile and beige floor bathroom photo in Phoenix with green walls and a wall-mount sink
 MDR Design Co.
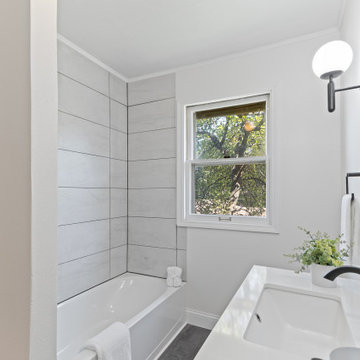
This completely gutted secondary bathroom on the second floor of the Restoring 836 home was rebuilt from the ground up to blend modern functionality with respect for the home’s historic roots. MDR Design Co. crafted a fresh, neutral space with updated fixtures and finishes that offer durability and style. Located alongside thoughtfully renovated second-floor bedrooms, this bath complements the home’s careful restoration by balancing contemporary comfort with the charm of a Folk-Victorian residence.
 Brightland Homes
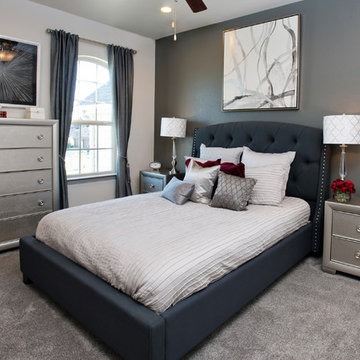
Inspiration for a large transitional guest carpeted bedroom remodel in Dallas with white walls and no fireplace
Find the right local pro for your project

 Tom Williams Residential, Inc.
Inspiration for a timeless dark wood floor and brown floor living room remodel in Atlanta with white walls, a standard fireplace, a stone fireplace and a wall-mounted tv
 Brightland Homes
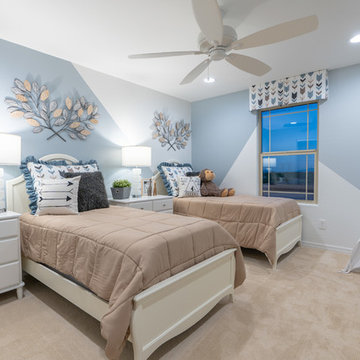
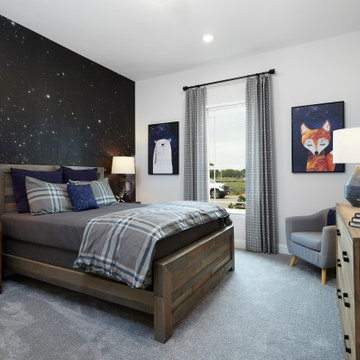
Kids' room - mid-sized transitional guest carpeted and beige floor kids' room idea in Phoenix with blue walls

 kimberly peck architect
This brownstone, located in Harlem, consists of five stories which had been duplexed to create a two story rental unit and a 3 story home for the owners. The owner hired us to do a modern renovation of their home and rear garden. The garden was under utilized, barely visible from the interior and could only be accessed via a small steel stair at the rear of the second floor. We enlarged the owner’s home to include the rear third of the floor below which had walk out access to the garden. The additional square footage became a new family room connected to the living room and kitchen on the floor above via a double height space and a new sculptural stair. The rear facade was completely restructured to allow us to install a wall to wall two story window and door system within the new double height space creating a connection not only between the two floors but with the outside. The garden itself was terraced into two levels, the bottom level of which is directly accessed from the new family room space, the upper level accessed via a few stone clad steps. The upper level of the garden features a playful interplay of stone pavers with wood decking adjacent to a large seating area and a new planting bed. Wet bar cabinetry at the family room level is mirrored by an outside cabinetry/grill configuration as another way to visually tie inside to out. The second floor features the dining room, kitchen and living room in a large open space. Wall to wall builtins from the front to the rear transition from storage to dining display to kitchen; ending at an open shelf display with a fireplace feature in the base. The third floor serves as the children’s floor with two bedrooms and two ensuite baths. The fourth floor is a master suite with a large bedroom and a large bathroom bridged by a walnut clad hall that conceals a closet system and features a built in desk. The master bath consists of a tiled partition wall dividing the space to create a large walkthrough shower for two on one side and showcasing a free standing tub on the other. The house is full of custom modern details such as the recessed, lit handrail at the house’s main stair, floor to ceiling glass partitions separating the halls from the stairs and a whimsical builtin bench in the entry.
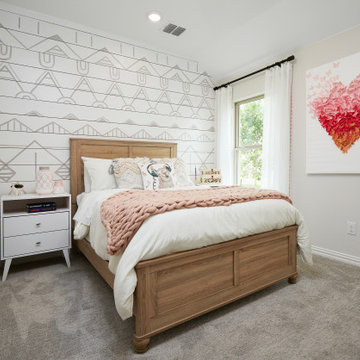 Brightland Homes
Example of a mid-sized trendy guest carpeted and beige floor bedroom design with white walls
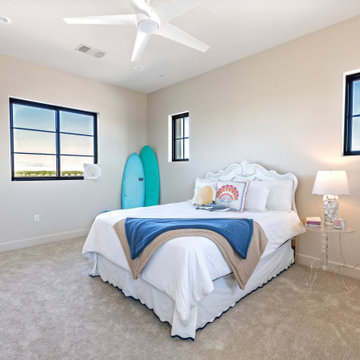
 Sweaney Custom Homes, Inc.
This custom Tuscan farmhouse in Buttonwillow, California, near Bakersfield, draws inspiration from the rural villas and farmhouses of the Italian countryside, combining authentic Tuscan character with relaxed California living.
Secondary bedroom with a soft blue accent wall, warm wood flooring and a pair of black-framed windows. Simple neutral furnishings and abundant natural light give the room a relaxed, uncluttered character.
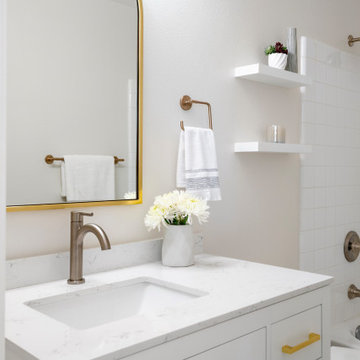
 Brovia Interiors
Small minimalist 3/4 ceramic tile, multicolored floor and single-sink tub/shower combo photo with shaker cabinets, white cabinets, white countertops and a freestanding vanity

 place architecture:design
Tom Holdsworth Photography
Small mid-century modern 3/4 gray tile, beige tile and matchstick tile porcelain tile alcove shower photo in Baltimore with an undermount sink, marble countertops, blue walls, shaker cabinets, black cabinets and a one-piece toilet
Small mid-century modern 3/4 gray tile, beige tile and matchstick tile porcelain tile alcove shower photo in Baltimore with an undermount sink, marble countertops, blue walls, shaker cabinets, black cabinets and a one-piece toilet

 Alair Homes Plano
The homeowners, favorite repeat clients, wanted to update the secondary bathrooms in their home with a more modern and clean look and to more closely match their remodeled master bathroom. Design assistance by Hatfield Builders & Remodelers, photography by Lauren Brown of Versatile Imaging

 FQ DESIGNS GROUP
Small trendy u-shaped dark wood floor kitchen photo in San Francisco with an undermount sink, flat-panel cabinets, dark wood cabinets, marble countertops, beige backsplash and mosaic tile backsplash
 Pike Properties

Mid-sized farmhouse kids' white tile and subway tile mosaic tile floor tub/shower combo photo in Charlotte with a two-piece toilet, beige walls and white countertops

 Carla Royder Designs & Co, LLC
Example of a transitional white tile and subway tile mosaic tile floor and multicolored floor bathroom design in Austin with recessed-panel cabinets, blue cabinets, beige walls, an undermount sink and white countertops

 Corine Maggio Design
This adorable beach cottage is in the heart of the village of La Jolla in San Diego. The goals were to brighten up the space and be the perfect beach get-away for the client whose permanent residence is in Arizona. Some of the ways we achieved the goals was to place an extra high custom board and batten in the great room and by refinishing the kitchen cabinets (which were in excellent shape) white. We created interest through extreme proportions and contrast. Though there are a lot of white elements, they are all offset by a smaller portion of very dark elements. We also played with texture and pattern through wallpaper, natural reclaimed wood elements and rugs. This was all kept in balance by using a simplified color palate minimal layering.
I am so grateful for this client as they were extremely trusting and open to ideas. To see what the space looked like before the remodel you can go to the gallery page of the website www.cmnaturaldesigns.com
Photography by: Chipper Hatter
 Brightland Homes
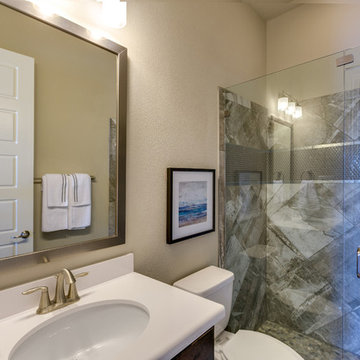
Trendy 3/4 gray tile and glass tile doorless shower photo in Dallas with dark wood cabinets, beige walls and an undermount sink
 StoneUnlimited Kitchen and Bath Remodeling
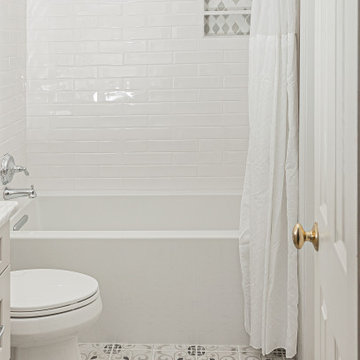
This beautiful secondary bathroom is a welcoming space that will spoil and comfort any guest. The 8x8 decorative Nola Orleans tile is the focal point of the room and creates movement in the design. The 3x12 cotton white subway tile and deep white Kohler tub provide a clean backdrop to allow the flooring to take center stage, while making the room appear spacious. A shaker style vanity in Harbor finish and shadow storm vanity top elevate the space and Kohler chrome fixtures throughout add a perfect touch of sparkle. We love the mirror that was chosen by our client which compliments the floor pattern and ties the design perfectly together in an elegant way.
You don’t have to feel limited when it comes to the design of your secondary bathroom. We can design a space for you that every one of your guests will love and that you will be proud to showcase in your home.
 Orren Pickell Building Group
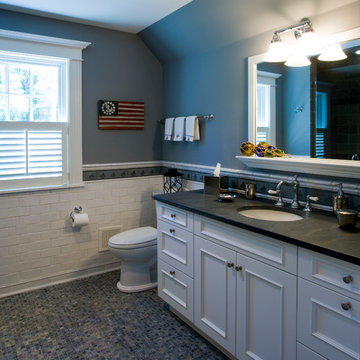
 http://www.pickellbuilders.com. Photography by Linda Oyama Bryan. Secondary Bath with White Subway Tile Wainscot and Azul Imperial Mosaic Tile Floor, Brookhaven white recessed cabinet door vanity and soapstone countertop.

 Bevan + Associates
Cottage u-shaped light wood floor and beige floor kitchen pantry photo in San Francisco with no island, a farmhouse sink, shaker cabinets, gray cabinets and gray countertops
48