
Search results for "Secondary" in Home Design Ideas
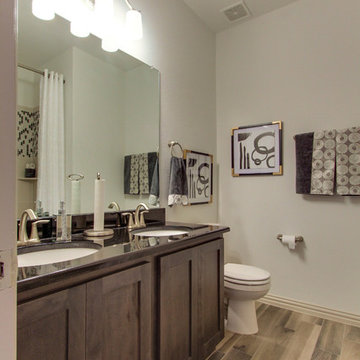
 Brightland Homes
Inspiration for a mid-sized timeless 3/4 beige tile and porcelain tile laminate floor bathroom remodel in Dallas with recessed-panel cabinets, dark wood cabinets, white walls, an undermount sink and granite countertops
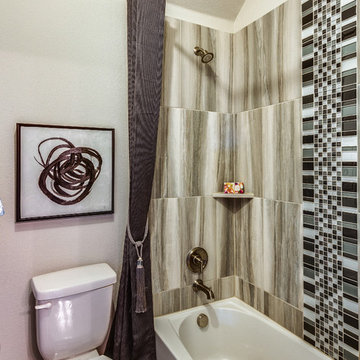 Brightland Homes
Inspiration for a mid-sized transitional 3/4 gray tile and glass tile porcelain tile corner bathtub remodel in Dallas with raised-panel cabinets, black cabinets, white walls, an undermount sink and granite countertops
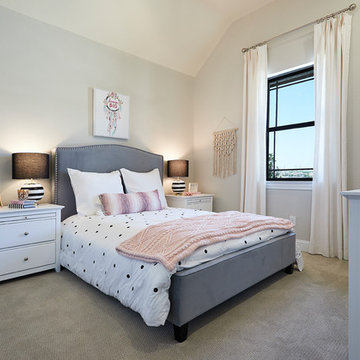 Brightland Homes
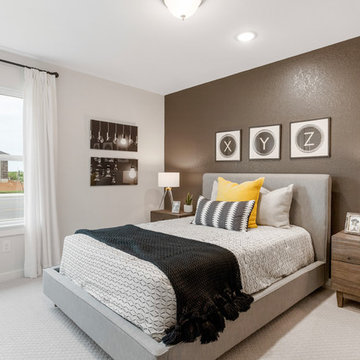
Bedroom - mid-sized contemporary guest carpeted and beige floor bedroom idea with beige walls
Find the right local pro for your project
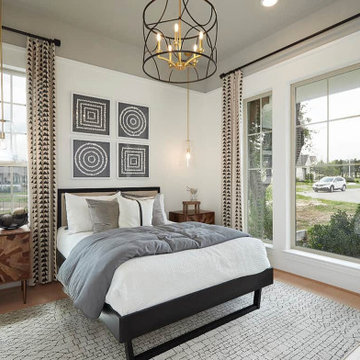 Brightland Homes
Bedroom - contemporary guest laminate floor and brown floor bedroom idea in Austin with white walls

 Interiors by Popov
Our clients owned a secondary home in Bellevue and decided to do a major renovation as the family wanted to make this their main residence. A decision was made to add 3 bedrooms and an expanded large kitchen to the property. The homeowners were in love with whites and grays, and their idea was to create a soft modern look with transitional elements.
We designed the kitchen layout to capitalize on the view and to meet all of the homeowners requirements. Large open plan kitchen lets in plenty of natural light and lots of space for their 3 boys to run around. We redesigned all the bathrooms, helped the clients with selection of all the finishes, materials, and fixtures for their new home.

 Randy Heller Pure and Simple Interior Design
Beautiful transitional walk-in closet of this transitional Lake Forest home. The moss table in the sitting area, antiqued mirror closet doors and modern art chandelier make this closet unforgettable.
 Brightland Homes
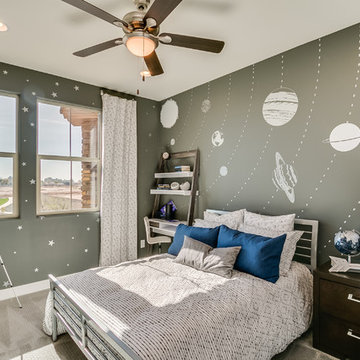
Kids' bedroom - bedroom and mid-sized transitional gender-neutral carpeted and beige floor kids' bedroom idea in Phoenix with gray walls
 User
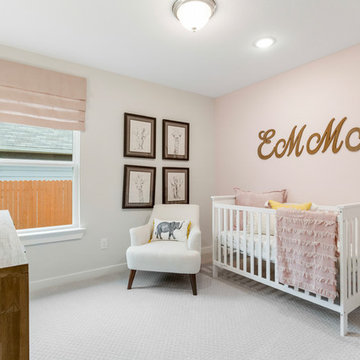
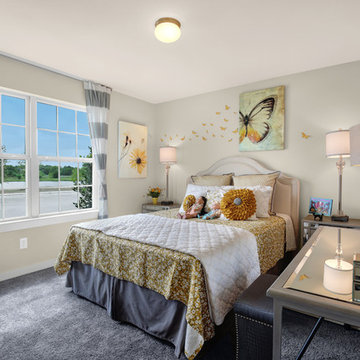
UserKids' bedroom - bedroom and mid-sized transitional girl carpeted and beige floor kids' bedroom idea in Dallas with beige walls

 Brooks and Falotico Associates, Inc.
PHILLIP ENNIS
Large transitional u-shaped travertine floor and beige floor kitchen photo in New York with a farmhouse sink, white cabinets, white backsplash, an island, marble countertops and recessed-panel cabinets
Large transitional u-shaped travertine floor and beige floor kitchen photo in New York with a farmhouse sink, white cabinets, white backsplash, an island, marble countertops and recessed-panel cabinets
 User

UserMid-sized transitional kids' white tile and limestone tile ceramic tile and beige floor alcove bathtub photo in Houston with recessed-panel cabinets, white cabinets, gray walls, an undermount sink and solid surface countertops
 Brightland Homes
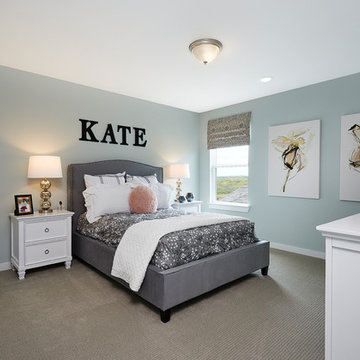
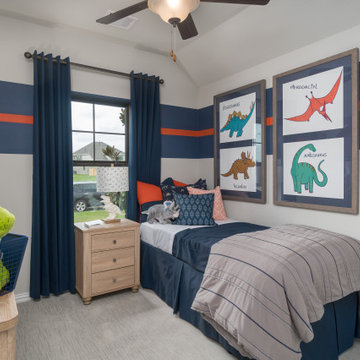
Mid-sized trendy guest carpeted and beige floor bedroom photo in Houston with blue walls
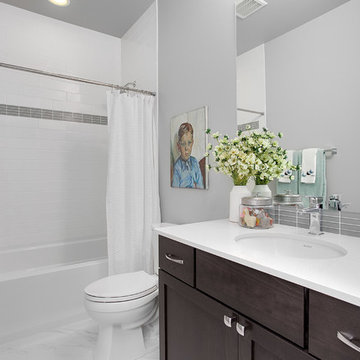
 JayMarc Homes
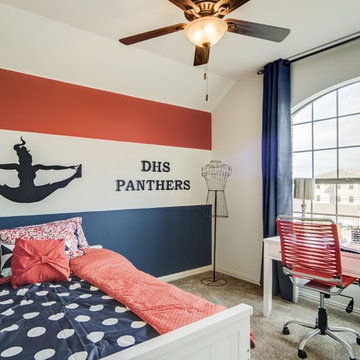
Secondary bathroom with all necessities.
Tub/shower combo - large transitional gray tile tub/shower combo idea in Seattle with shaker cabinets, dark wood cabinets, a two-piece toilet, gray walls, an undermount sink and quartz countertops
Tub/shower combo - large transitional gray tile tub/shower combo idea in Seattle with shaker cabinets, dark wood cabinets, a two-piece toilet, gray walls, an undermount sink and quartz countertops


 Brightland Homes
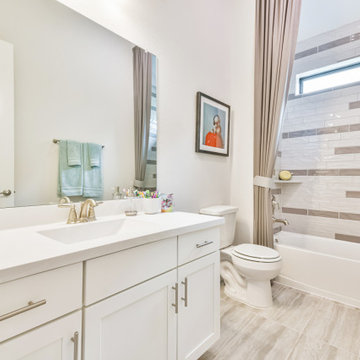
Example of a mid-sized trendy kids' beige tile and ceramic tile ceramic tile, beige floor and single-sink tub/shower combo design in Houston with recessed-panel cabinets, white cabinets, white walls, an undermount sink, solid surface countertops and white countertops
 Brightland Homes
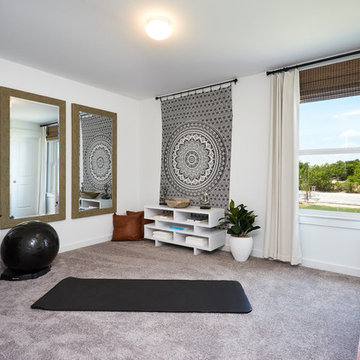
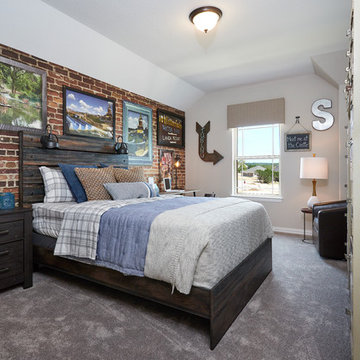
Inspiration for a mid-sized contemporary guest carpeted and gray floor bedroom remodel with white walls
49