
Search results for "Secondary" in Home Design Ideas

 Last Closet
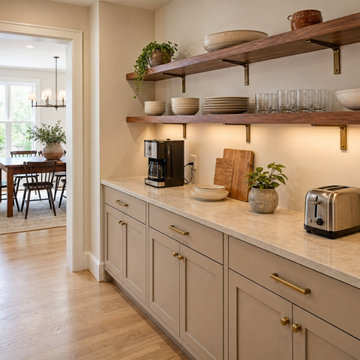
A compact secondary counter zone can move coffee, toast and serving overflow away from the main kitchen. Closed base cabinetry controls visual clutter, while visibly supported wood shelves keep everyday serving pieces within reach. AI-assisted planning concept; cabinetry scope does not automatically include countertops, electrical work, permits or local installation.

 ArtHouse Residential
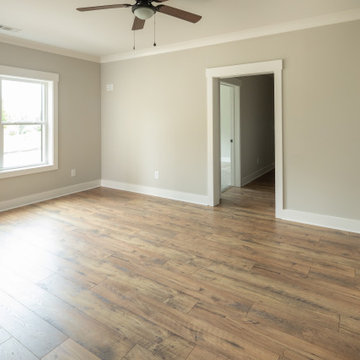
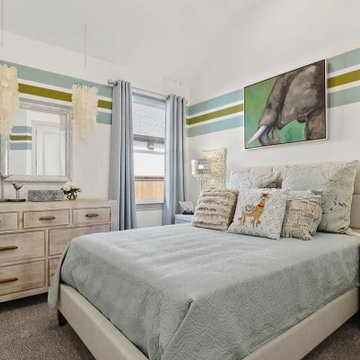
Example of a mid-sized trendy master bedroom design in Edmonton with white walls
Find the right local pro for your project

 Brightland Homes
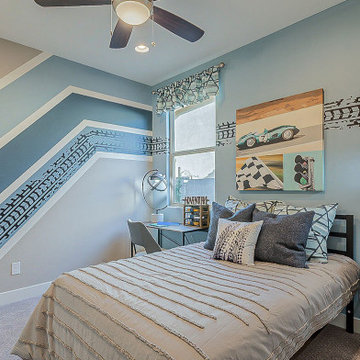
Example of a bedroom and large transitional boy carpeted and beige floor kids' bedroom design in Houston with gray walls
 Brightland Homes
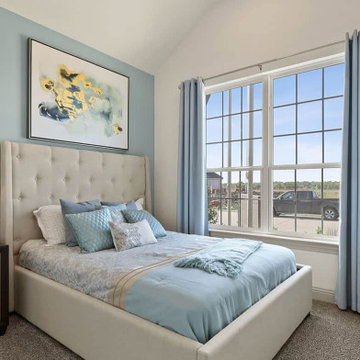
Inspiration for a contemporary guest carpeted and gray floor bedroom remodel in Dallas


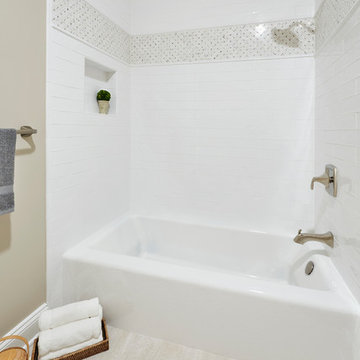

 ArtHouse Residential
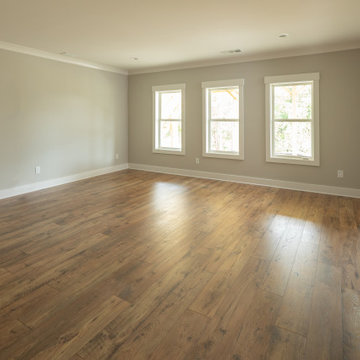
Inspiration for a mid-sized contemporary master bedroom remodel in Edmonton with white walls


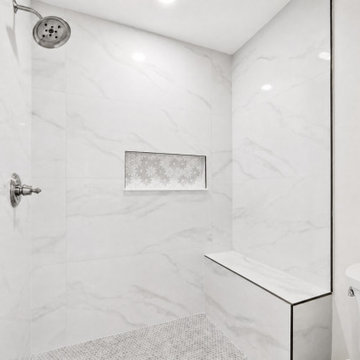
 WA Construct
A marble-look tile shower with a recessed niche in a secondary bathroom. Part of a custom home built by WA Construct in Oradell, NJ.
Example of a transitional bathroom design in New York
Example of a transitional bathroom design in New York


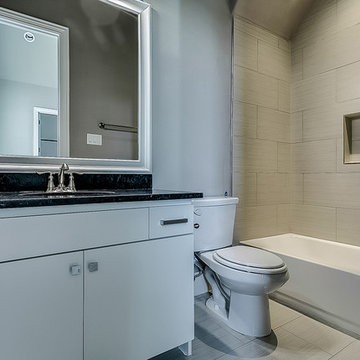
 M Christopher Custom Home Builder
Rockland Farms- Bluffview, Lucas TX.
secondary bath room
Minimalist home design photo in Dallas
Minimalist home design photo in Dallas
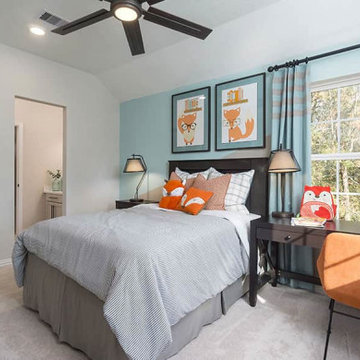 Brightland Homes
Inspiration for a contemporary guest carpeted and gray floor bedroom remodel in Dallas with gray walls

 Pike Properties
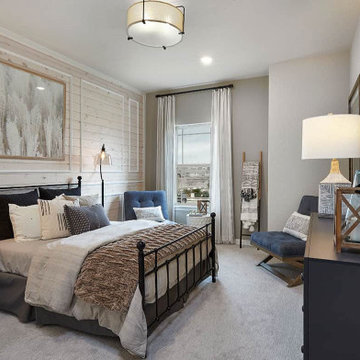
Bathroom - mid-sized transitional mosaic tile floor, beige floor and double-sink bathroom idea in Charlotte with blue cabinets, beige walls, quartz countertops, white countertops and a freestanding vanity
 Kelley Design Group
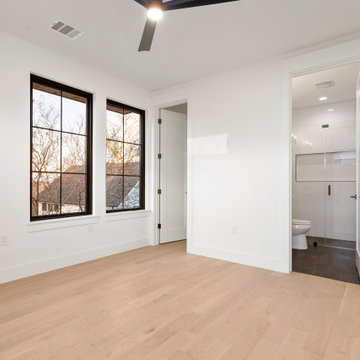
Secondary bedroom with black trim windows, high ceilings and separate bath.
Trendy guest light wood floor bedroom photo in Austin with white walls
Trendy guest light wood floor bedroom photo in Austin with white walls
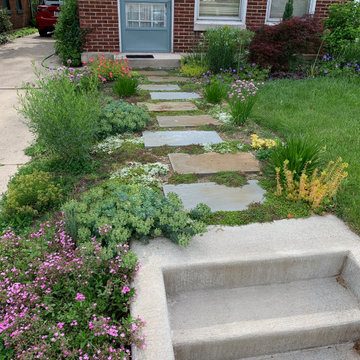
 Indigo Gardens & Design
This small secondary entrance has herbs incorporated into the flowers. French tarragon, chamomile, chives, oregano, sage, and thyme mix with rock soapwort, donkeytail spurge, and carpet rose.
9