
Search results for "Secondary" in Home Design Ideas
 Level Team Contracting
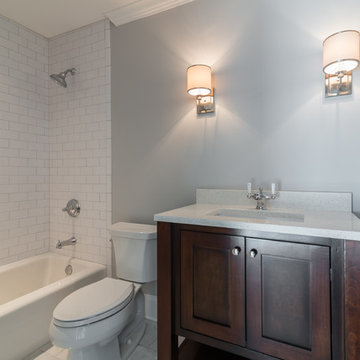
Secondary bathroom 1
Example of a small classic kids' white tile and ceramic tile porcelain tile alcove bathtub design in Atlanta with an undermount sink, furniture-like cabinets, dark wood cabinets, quartzite countertops, a two-piece toilet and gray walls
Example of a small classic kids' white tile and ceramic tile porcelain tile alcove bathtub design in Atlanta with an undermount sink, furniture-like cabinets, dark wood cabinets, quartzite countertops, a two-piece toilet and gray walls
 Level Team Contracting

Secondary bathroom 3
Alcove bathtub - small traditional gray tile and ceramic tile porcelain tile alcove bathtub idea in Atlanta with an undermount sink, shaker cabinets, white cabinets, quartzite countertops, a two-piece toilet and gray walls
Alcove bathtub - small traditional gray tile and ceramic tile porcelain tile alcove bathtub idea in Atlanta with an undermount sink, shaker cabinets, white cabinets, quartzite countertops, a two-piece toilet and gray walls
 Alair Homes Plano
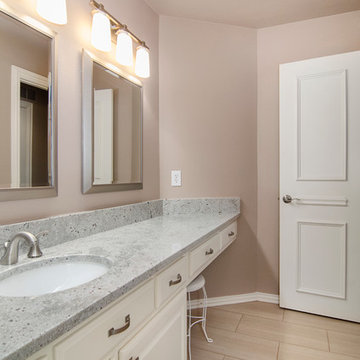
The homeowners, favorite repeat clients, wanted to update the secondary bathrooms in their home with a more modern and clean look and to more closely match their remodeled master bathroom. Design assistance by Hatfield Builders & Remodelers, photography by Lauren Brown of Versatile Imaging
Find the right local pro for your project
 Aubrey Homes, Inc.

The secondary bathroom is large enough for 2 people to comfortably share. It has plenty of storage, including a large linen closet (behind the entry door). The large shower/tub combo has an alcove to keep products off of the side of the tub.
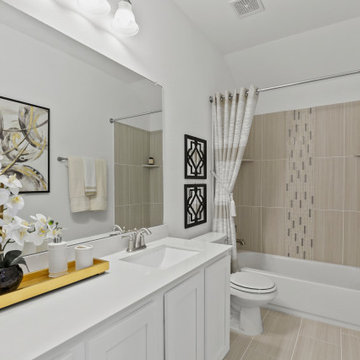
 Brightland Homes
Example of a mid-sized trendy beige tile and ceramic tile ceramic tile and beige floor alcove bathtub design in Dallas with recessed-panel cabinets, white cabinets, white walls, an undermount sink, solid surface countertops and white countertops

 Metropolis Drafting and Construction Inc
Complete overhaul of the common area in this wonderful Arcadia home.
The living room, dining room and kitchen were redone.
The direction was to obtain a contemporary look but to preserve the warmth of a ranch home.
The perfect combination of modern colors such as grays and whites blend and work perfectly together with the abundant amount of wood tones in this design.
The open kitchen is separated from the dining area with a large 10' peninsula with a waterfall finish detail.
Notice the 3 different cabinet colors, the white of the upper cabinets, the Ash gray for the base cabinets and the magnificent olive of the peninsula are proof that you don't have to be afraid of using more than 1 color in your kitchen cabinets.
The kitchen layout includes a secondary sink and a secondary dishwasher! For the busy life style of a modern family.
The fireplace was completely redone with classic materials but in a contemporary layout.
Notice the porcelain slab material on the hearth of the fireplace, the subway tile layout is a modern aligned pattern and the comfortable sitting nook on the side facing the large windows so you can enjoy a good book with a bright view.
The bamboo flooring is continues throughout the house for a combining effect, tying together all the different spaces of the house.
All the finish details and hardware are honed gold finish, gold tones compliment the wooden materials perfectly.
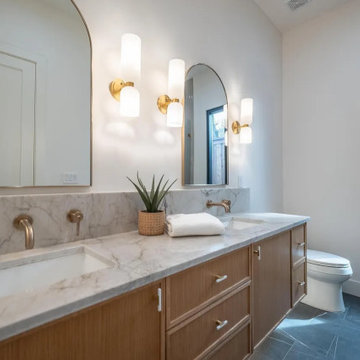
 Macan Homes
Secondary bathroom at The Linden residence by Macan Homes featuring warm wood cabinetry, marble countertops, brass fixtures, and clean architectural finishes designed to balance functionality and elevated everyday living.
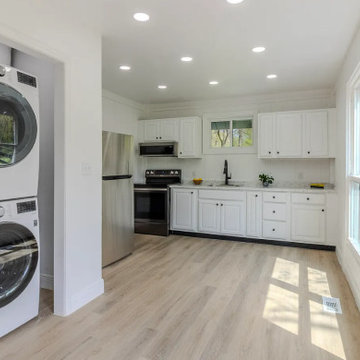
 Ascension Construction
This multi-functional laundry room and secondary kitchen setup in Indianapolis, Indiana was designed to maximize space efficiency while maintaining a clean, modern farmhouse aesthetic.
 J. R. Huntley Homes
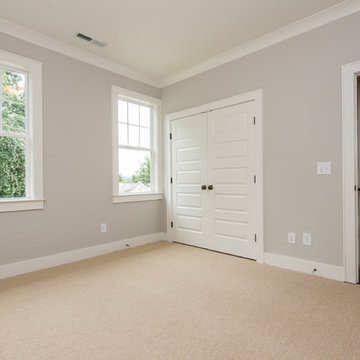
One of three secondary bedrooms. View across the hall to the other secondary bedroom on the second floor.
Visual Properties, LLC - Joe Anthony
Large elegant guest carpeted bedroom photo in Raleigh with gray walls and no fireplace
Large elegant guest carpeted bedroom photo in Raleigh with gray walls and no fireplace
 The Design House
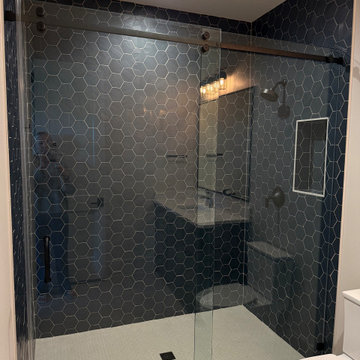
This striking secondary bathroom in Argyle, TX, features a bold navy hexagon tile installation, completed in partnership with Noble Classic Homes. This project exemplifies The Design House Builder Program—a streamlined process where custom builders utilize our 10,000 sq. ft. showroom as their own design center. For this estate, we collaborated closely on the tile styles, colors, and layout, ensuring a cohesive design that met the builder's high standards. By supplying the tile directly and coordinating the design details in-house, we eliminated the friction often found in construction, delivering certainty and style for both the builder and the homeowner.
 JDI Construction

Secondary bathroom with a freestanding tub and tile in shower.
Example of a mid-sized trendy kids' beige floor and double-sink freestanding bathtub design in Portland with shaker cabinets, brown cabinets, a one-piece toilet, white walls, an undermount sink, quartzite countertops, beige countertops, a niche and a built-in vanity
Example of a mid-sized trendy kids' beige floor and double-sink freestanding bathtub design in Portland with shaker cabinets, brown cabinets, a one-piece toilet, white walls, an undermount sink, quartzite countertops, beige countertops, a niche and a built-in vanity
 WA Construct
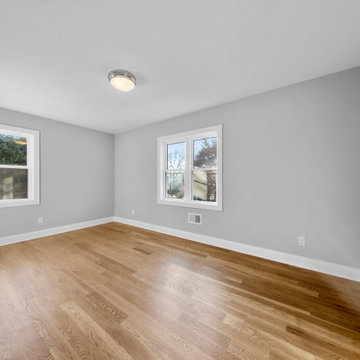
Secondary bedroom in Haworth, NJ by WA Construct. Bright room with casement windows, wood flooring, gray walls, white trim, and recessed lighting. Part of the second-story addition with access to the primary suite.
 The Design House
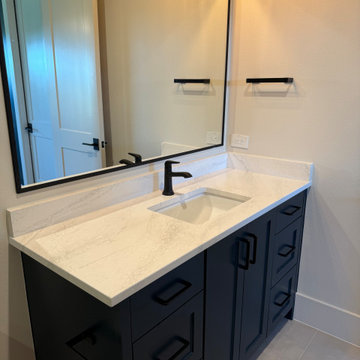
This sleek secondary bath vanity in Argyle, TX, features a premium Cambria Quartz countertop, executed for a new custom build by Noble Classic Homes. The project highlights the efficiency of The Design House's vertically integrated model: our in-house fabrication division, Stonemeyer Granite, handled the precision cutting and installation of the stone. Through our Builder Program, we collaborated with the builder on the design and color palette, ensuring the navy cabinetry and matte black fixtures perfectly complemented the stone. This seamless coordination—from showroom selection to final fabrication—allows custom builders to deliver luxury results with certainty and speed.
 Building Designers Association of Australia
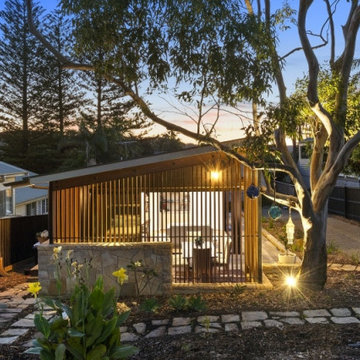
The "California Red" was built as a secondary dwelling on the family property. Designed by Award winning design company BAAHOUSE. BAAHOUSE was lucky enough to work with clients that wanted a small 2nd dwelling on their property but appreciated design and quality. The BAAHOUSE design that the clients were interested in was the California Red design (Named after a sheep). The house was 60sqm in size with open plan living. It incorporated 2 bedrooms, 1 bathroom and a large open planned kitchen/ lounged areas that flowed out onto large decks surrounding the house which the clients could enjoy during the summer Sydney months Outside sees dark cladding and hardwood detailing blend into the native Australian garden and tie in with the existing home on the property. Hardwood decks extend living areas afforded by large sliding doors. Batten screens offer privacy between both decks and neighbours. High level screening and awnings deflect the suns rays while letting in light to the home. Continuing inside, high raked ceilings enhance the sense of space, with louvre windows that allow for excellent cross ventilation and heat control. Matt finishes provide a soft look to the material palette of light ply, fixtures and fittings, hardwood floors and timber detailing. BAAHOUSE is helping to define a new ethos of secondary dwellings through carefully considered planning and design.
 Building Designers Association of Australia
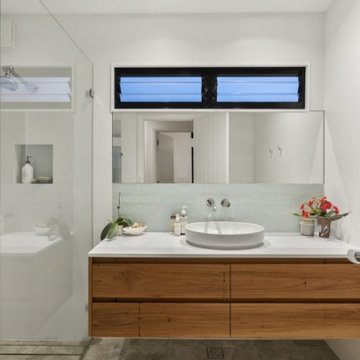
The "California Red" was built as a secondary dwelling on the family property. Designed by Award winning design company BAAHOUSE. BAAHOUSE was lucky enough to work with clients that wanted a small 2nd dwelling on their property but appreciated design and quality. The BAAHOUSE design that the clients were interested in was the California Red design (Named after a sheep). The house was 60sqm in size with open plan living. It incorporated 2 bedrooms, 1 bathroom and a large open planned kitchen/ lounged areas that flowed out onto large decks surrounding the house which the clients could enjoy during the summer Sydney months Outside sees dark cladding and hardwood detailing blend into the native Australian garden and tie in with the existing home on the property. Hardwood decks extend living areas afforded by large sliding doors. Batten screens offer privacy between both decks and neighbours. High level screening and awnings deflect the suns rays while letting in light to the home. Continuing inside, high raked ceilings enhance the sense of space, with louvre windows that allow for excellent cross ventilation and heat control. Matt finishes provide a soft look to the material palette of light ply, fixtures and fittings, hardwood floors and timber detailing. BAAHOUSE is helping to define a new ethos of secondary dwellings through carefully considered planning and design.
 Building Designers Association of Australia
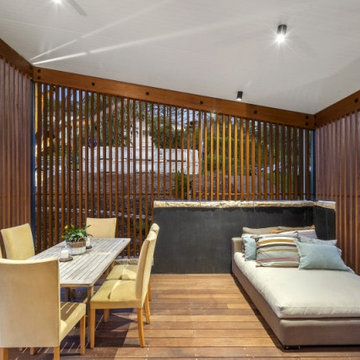
The "California Red" was built as a secondary dwelling on the family property. Designed by Award winning design company BAAHOUSE. BAAHOUSE was lucky enough to work with clients that wanted a small 2nd dwelling on their property but appreciated design and quality. The BAAHOUSE design that the clients were interested in was the California Red design (Named after a sheep). The house was 60sqm in size with open plan living. It incorporated 2 bedrooms, 1 bathroom and a large open planned kitchen/ lounged areas that flowed out onto large decks surrounding the house which the clients could enjoy during the summer Sydney months Outside sees dark cladding and hardwood detailing blend into the native Australian garden and tie in with the existing home on the property. Hardwood decks extend living areas afforded by large sliding doors. Batten screens offer privacy between both decks and neighbours. High level screening and awnings deflect the suns rays while letting in light to the home. Continuing inside, high raked ceilings enhance the sense of space, with louvre windows that allow for excellent cross ventilation and heat control. Matt finishes provide a soft look to the material palette of light ply, fixtures and fittings, hardwood floors and timber detailing. BAAHOUSE is helping to define a new ethos of secondary dwellings through carefully considered planning and design.

 JTA Design - planning- permits -drafting
did all the permits and design for garage secondary suite, great extra income property and adds value to home.
Small detached three-car garage photo in Calgary
Small detached three-car garage photo in Calgary
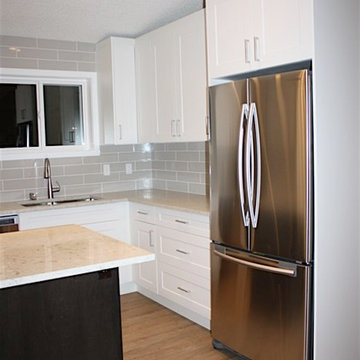 JTA Design - planning- permits -drafting
did all the permits and design for garage secondary suite, great extra income property and adds value to home.
Example of a small detached three-car garage design in Calgary
Example of a small detached three-car garage design in Calgary
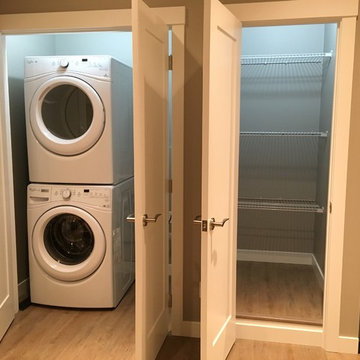 JTA Design - planning- permits -drafting
did all the permits and design for garage secondary suite, great extra income property and adds value to home.
Inspiration for a small detached three-car garage remodel in Calgary
Inspiration for a small detached three-car garage remodel in Calgary
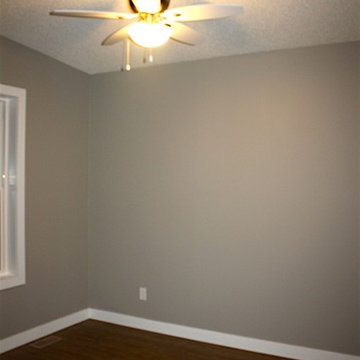 JTA Design - planning- permits -drafting
did all the permits and design for garage secondary suite, great extra income property and adds value to home.
Inspiration for a small detached three-car carport remodel in Calgary
Inspiration for a small detached three-car carport remodel in Calgary
12