
Search results for "Seconde" in Home Design Ideas

 Integrity Custom Builders LLC
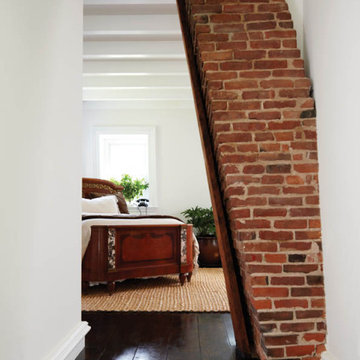
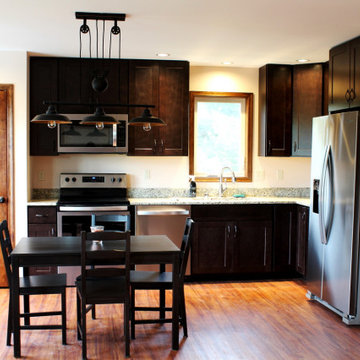
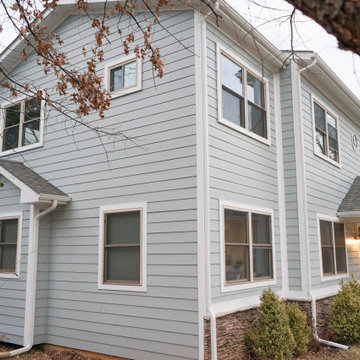
This is an oversized two-car garage with a second-story two-bedroom apartment above it. The apartment includes an open kitchen, dining, and living area, two bedrooms, one bathroom, and lots of storage space.

 Red Level Renovations, LLC
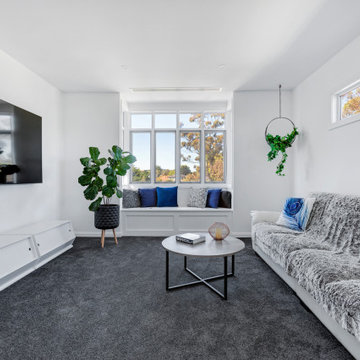
For this brick bungalow in the Druid Hills area of Atlanta, Red Level Renovations expanded the existing main level with a rear addition for an expanded kitchen and covered screen porch. And a new second level was added to provide the family a new master suite, guest bedroom, bath, laundry and seating area.
Find the right local pro for your project

 Pure Energy Construction
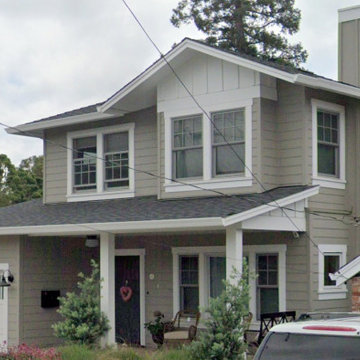
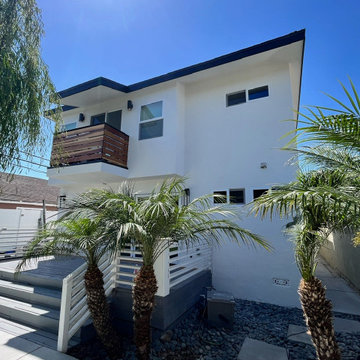
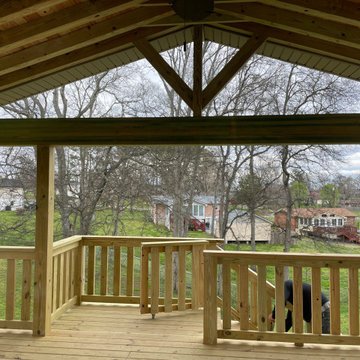
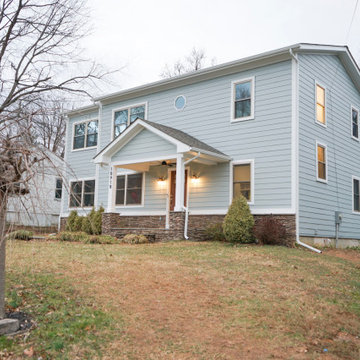
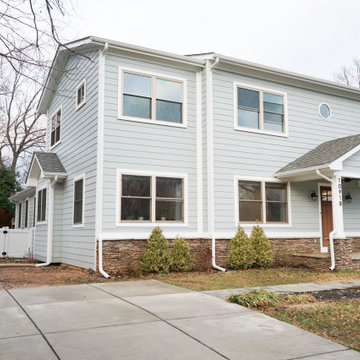
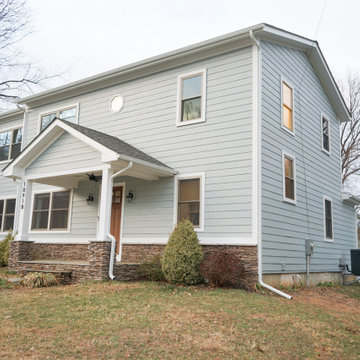
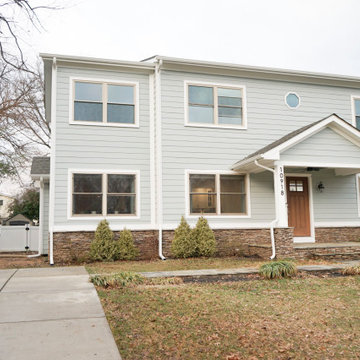
We expanded our clients' home from a single floor to two, providing them with a more spacious residence. The addition of a second story encompassed a new master bedroom complete with a bathroom and balcony, a revamped kitchen, and additional enhancements.
 REVIVAL
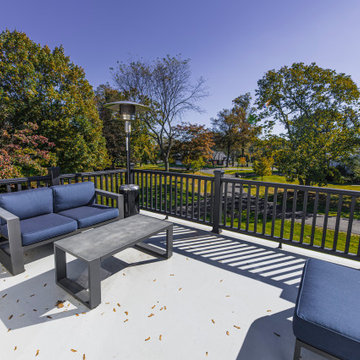
A second-floor balcony deck with outdoor seating. Built by Revival Building Group.
Example of a cottage home design design in Philadelphia
Example of a cottage home design design in Philadelphia






 Cyndi Kay
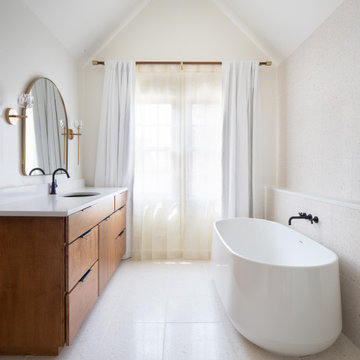
Second Bath features a gorgeous wall niche with hand-crushed mosaic tile.
Example of a transitional bathroom design in Los Angeles
Example of a transitional bathroom design in Los Angeles


 Taylor Design Studio
This Tween Rock Star Room was custom designed for a girl who loves Taylor Swift, playing the guitar, and the colors blue and purple. The stage is all set for this new shining STAR! Photography by David Berlekamp
 WA Construct
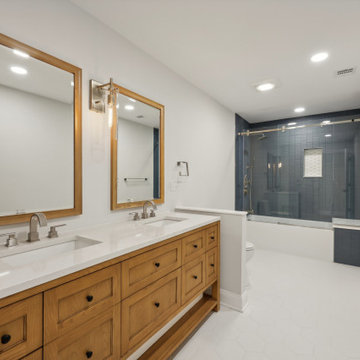
Custom double wood vanity with quartz countertop, gold-framed mirrors, and brushed nickel fixtures paired with a blue tile glass-enclosed shower and recessed lighting — second floor addition in Wyckoff, NJ by WA Construct.

 Robert Holgate Design
Small eclectic medium tone wood floor utility room photo in San Francisco with a stacked washer/dryer and white walls
119