
Search results for "Seconde" in Home Design Ideas


 Flemming Interiors
This bathroom was carefully thought-out for great function and design for 2 young girls. We completely gutted the bathroom and made something that they both could grow in to. Using soft blue concrete Moroccan tiles on the floor and contrasted it with a dark blue vanity against a white palette creates a soft feminine aesthetic. The white finishes with chrome fixtures keep this design timeless.

 Boren Construction
Michael Stadler - Stadler Studio
Large urban open concept medium tone wood floor game room photo in Seattle with a wall-mounted tv and multicolored walls
Large urban open concept medium tone wood floor game room photo in Seattle with a wall-mounted tv and multicolored walls
Find the right local pro for your project
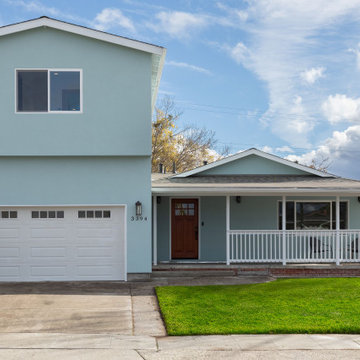
 EDR Design Build
Full-service custom home construction for discerning homeowners seeking architectural distinction and quality craftsmanship. EDR Design Build collaborates with clients and architects on bespoke residential projects with emphasis on personalization, material selection, sustainable systems, and premium finishes. Each project treated as unique expression of client vision with detailed attention to site integration, natural light, spatial flow, and long-term livability. Projects typically $1M-$10M with customization across all home systems and materials.

 Best Custom Homes, LLC
Photos: Eric Lucero
Inspiration for a large rustic l-shaped medium tone wood floor and brown floor eat-in kitchen remodel in Denver with an undermount sink, flat-panel cabinets, gray cabinets, gray backsplash, paneled appliances, an island and white countertops
Inspiration for a large rustic l-shaped medium tone wood floor and brown floor eat-in kitchen remodel in Denver with an undermount sink, flat-panel cabinets, gray cabinets, gray backsplash, paneled appliances, an island and white countertops
 Sandrin Construction Ltd
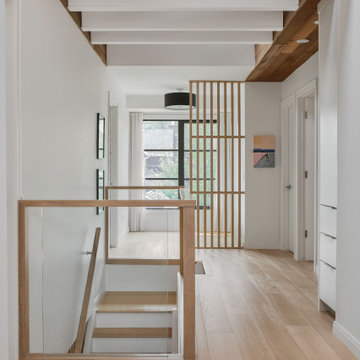
This Elbow Park bungalow had a second storey added in the 1970s, leaving behind cedar ceilings and clerestory light that had become part of the character of the house.
More recently, the main floor introduced a different material language of white oak and slatted woodwork.
Rather than choosing between the two, this second-floor renovation brought them together. We retained the warmth and natural light of the existing upper floor while introducing white oak flooring, custom millwork, glass railings and slatted woodwork that connect it to the rest of the home.
The layout and built-ins were also updated around the family's current needs, allowing different generations of the house to remain visible while making the second floor feel like part of a coherent whole.
Construction budget: approximately $140,000.

 Alison Hall AIA
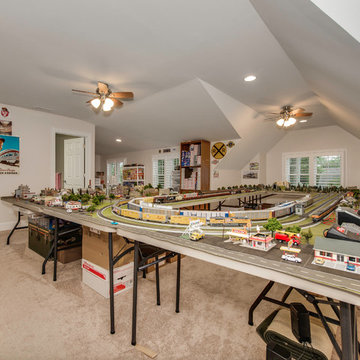
Large bonus room upstairs to accommodate hobby train enthusiast!
Inspiration for a timeless home design remodel in Charlotte
Inspiration for a timeless home design remodel in Charlotte

 User
Back view of a small Minneapolis rambler was given a complete facelift and a second story addition. The home features a small front porch and two tone gray exterior paint colors. White trim and white pillars set off the look.


 Evercrest LLC
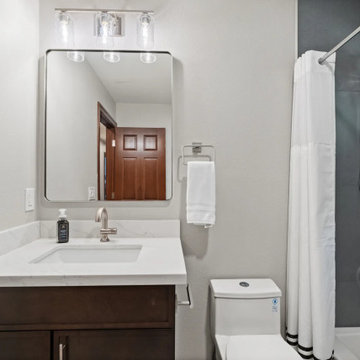
Second bath: dark-wood vanity with a quartz top. Puyallup second-floor remodel by Evercrest.
Example of a transitional bathroom design in Seattle
Example of a transitional bathroom design in Seattle
 Evercrest LLC
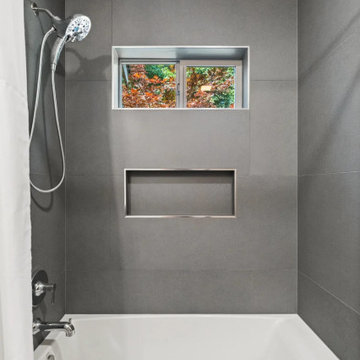
Second bath: tiled tub/shower with a niche. Part of a whole second-floor remodel in Puyallup by Evercrest.
Bathroom - transitional bathroom idea in Seattle
Bathroom - transitional bathroom idea in Seattle
 Kentstruction
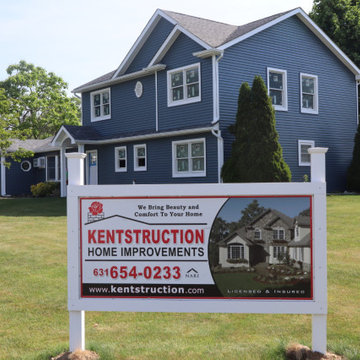
This project was a second story extension, the homeowners were in need of more space to accommodate
a growing family.
Example of a classic exterior home design in New York
Example of a classic exterior home design in New York


 Ulrich Inc
Ulrich designer: Julia Kleyman
Photography by Peter Rymwid
This grand Saddle River kitchen was created in support of the Hackensack University Medical Center Designer Showhouse of New Jersey in 2012. The new design transformed a dreary and dated 80's kitchen into a functional, comfortable and eye-pleasing space with clean transitional lines and touches of traditional charm in its detail. The rich brown finish of the island cabinetry gives the room warmth, and juxtaposes in lovely contrast the white cabinetry of the perimeter. Large pendant lights add modern "bling" and balance the large room.


 WA Construct
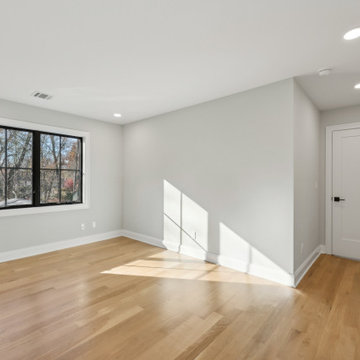
Open second floor landing with horizontal black metal railings, wide-plank hardwood floors, recessed lighting, and abundant natural light from an oversized window — second floor addition in Wyckoff, NJ by WA Construct.


 Andreas Letkovsky Architecture
Mark Samu Photo
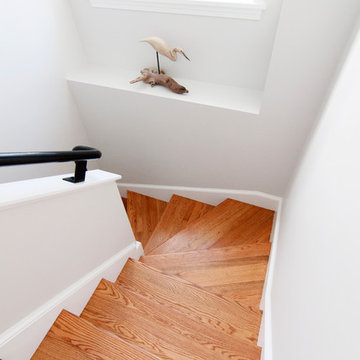
Inspiration for a craftsman exterior home remodel in New York
Inspiration for a craftsman exterior home remodel in New York
 Wendling Designs
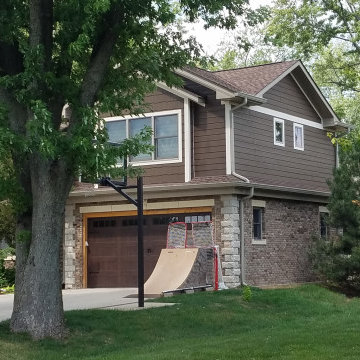
New second floor addition over new attached garage.
Example of a mountain style home design design in Chicago
Example of a mountain style home design design in Chicago
95