
Search results for "Seconde" in Home Design Ideas
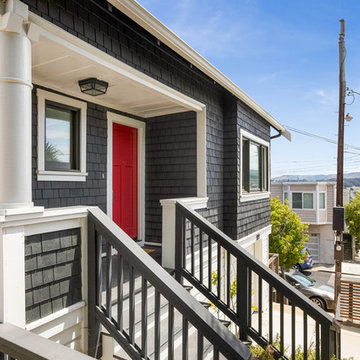
 Architect Mason Kirby Inc.

Large arts and crafts front porch photo in San Francisco with a roof extension

Example of a huge arts and crafts rooftop deck container garden design in Birmingham with a roof extension

 Archadeck of Central Iowa
Harold Cross, Archadeck of Central Iowa
Inspiration for a large timeless backyard deck remodel in Other with a roof extension
Inspiration for a large timeless backyard deck remodel in Other with a roof extension
Find the right local pro for your project
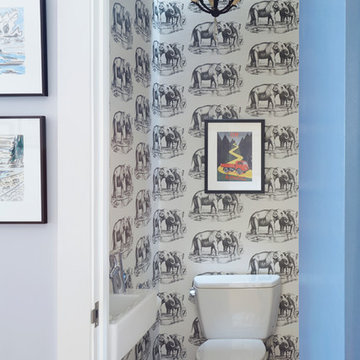
 Etelamaki Architecture
Example of a transitional powder room design in New York with a two-piece toilet and gray walls
 Scott W Bartholomew Architecture
J Weiland

Dock - mid-sized traditional side yard dock idea in Other with a roof extension
Dock - mid-sized traditional side yard dock idea in Other with a roof extension

 Wright Jenkins Home Design
This second-story addition to an already 'picture perfect' Naples home presented many challenges. The main tension between adding the many 'must haves' the client wanted on their second floor, but at the same time not overwhelming the first floor. Working with David Benner of Safety Harbor Builders was key in the design and construction process – keeping the critical aesthetic elements in check. The owners were very 'detail oriented' and actively involved throughout the process. The result was adding 924 sq ft to the 1,600 sq ft home, with the addition of a large Bonus/Game Room, Guest Suite, 1-1/2 Baths and Laundry. But most importantly — the second floor is in complete harmony with the first, it looks as it was always meant to be that way.
©Energy Smart Home Plans, Safety Harbor Builders, Glenn Hettinger Photography
 Board & Vellum
Photo by Travis Peterson.

Mid-sized transitional master white tile and ceramic tile ceramic tile and white floor alcove shower photo in Seattle with shaker cabinets, white cabinets, white walls, an undermount sink, quartz countertops, a hinged shower door and white countertops
Mid-sized transitional master white tile and ceramic tile ceramic tile and white floor alcove shower photo in Seattle with shaker cabinets, white cabinets, white walls, an undermount sink, quartz countertops, a hinged shower door and white countertops
 Fiano Landscapes
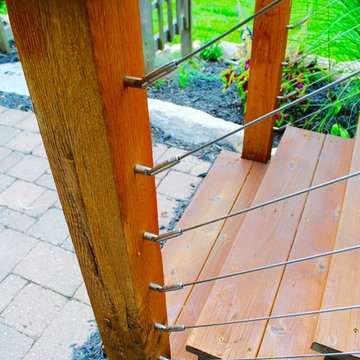

Not everyone has the backyard that suits a hardscape patio. Those situations sometimes call for a different approach....especially in this case! We built a second-level deck and pergola for this family outside of Greenfield. Cedar all around! They also wanted to retain their beautiful views. So we used a cable railing system that is safe and effective at preventing falls, but also perfect for maximizing those views. I think it turned out well, don't you? Sun-Dried tomatoes anyone?


 Exterior Design + Decks
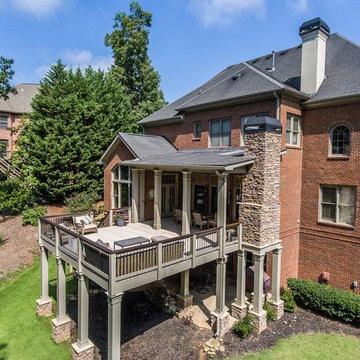
Example of a large transitional backyard deck design in Atlanta with a roof extension
 Fiano Landscapes
Not everyone has the backyard that suits a hardscape patio. Those situations sometimes call for a different approach....especially in this case! We built a second-level deck and pergola for this family outside of Greenfield. Cedar all around! They also wanted to retain their beautiful views. So we used a cable railing system that is safe and effective at preventing falls, but also perfect for maximizing those views. I think it turned out well, don't you? Sun-Dried tomatoes anyone?
 Blake H. Held, Architect, PLLC

Rear view with raised roof addition for second floor bedrooms.
Small elegant gray two-story mixed siding exterior home photo in New York with a shingle roof
Small elegant gray two-story mixed siding exterior home photo in New York with a shingle roof
 Boumeester Construction, LLC

Inspiration for a mid-sized timeless screened-in back porch remodel in Minneapolis with decking and a roof extension
 Creative Renovations
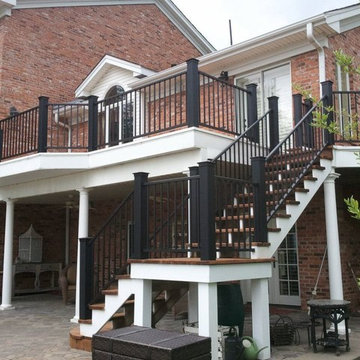
Inspiration for a large timeless backyard deck remodel in Kansas City with a roof extension
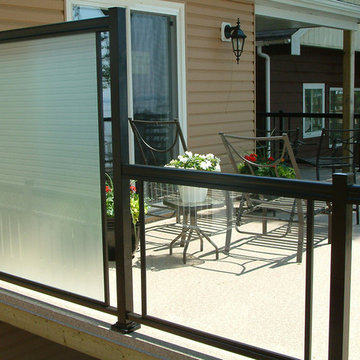

 Undercover Systems, LLC

Mid-sized transitional backyard stamped concrete patio photo in Seattle with a fire pit
 Twin Cities Trimming, LLC

Example of a mid-sized classic wooden u-shaped staircase design in Minneapolis with wooden risers
 Martin Combs Custom Homes LLC
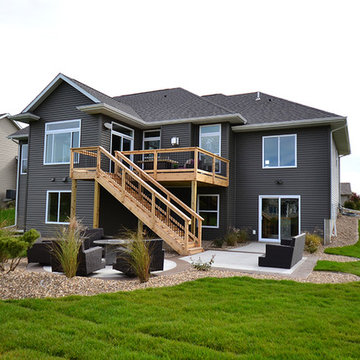
Example of a large classic gray two-story vinyl house exterior design in Cedar Rapids with a hip roof and a shingle roof
 All Inclusive Construction

Example of a large classic backyard deck design in New York with a roof extension
10