
Search results for "Seconde" in Home Design Ideas
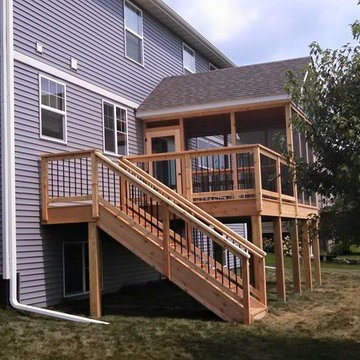
 Boumeester Construction, LLC
Inspiration for a mid-sized timeless screened-in back porch remodel in Minneapolis with decking and a roof extension
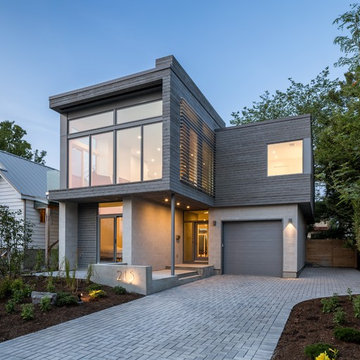
 Maple Leaf Custom Homes
Architect: Christopher Simmonds Architect
Large modern gray two-story mixed siding flat roof idea in Ottawa
Large modern gray two-story mixed siding flat roof idea in Ottawa

 JMR Home Services
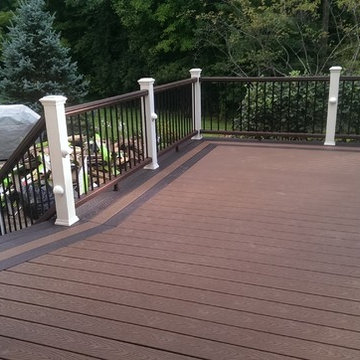
This deck and fence combo come together in color and style to give this home a serious and elegant look.
Example of a large classic white two-story wood house exterior design in Atlanta with a hip roof and a shingle roof
Example of a large classic white two-story wood house exterior design in Atlanta with a hip roof and a shingle roof
Find the right local pro for your project


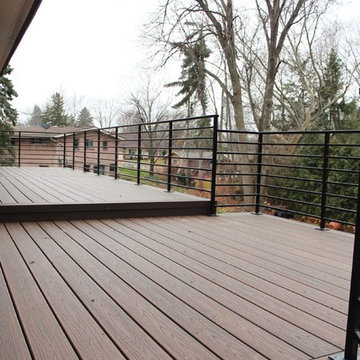
 Great Lakes Metal Fabrication
The home’s modest proportions call for appropriate deck treatment. But discreet pops of color hint at an exciting interior. In the same way, the horizontal metal rail fades at distances but up close makes a statement.
To read more about this project, click here or start at the Great Lakes Metal Fabrication metal railing page.
To read more about this project, click here or start at the Great Lakes Metal Fabrication metal railing page.

 Keuka Studios, Inc
Stone pilars wood beams and cable railings by Keuka Studios. Photos by Don Cochran photography
Large mountain style backyard deck photo in New York with a fire pit
Large mountain style backyard deck photo in New York with a fire pit
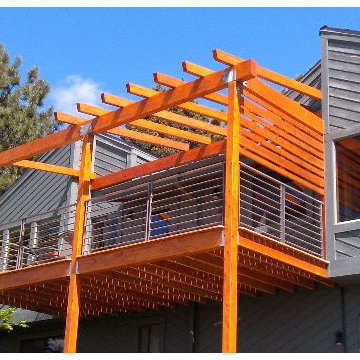



 Wright Jenkins Home Design
This second-story addition to an already 'picture perfect' Naples home presented many challenges. The main tension between adding the many 'must haves' the client wanted on their second floor, but at the same time not overwhelming the first floor. Working with David Benner of Safety Harbor Builders was key in the design and construction process – keeping the critical aesthetic elements in check. The owners were very 'detail oriented' and actively involved throughout the process. The result was adding 924 sq ft to the 1,600 sq ft home, with the addition of a large Bonus/Game Room, Guest Suite, 1-1/2 Baths and Laundry. But most importantly — the second floor is in complete harmony with the first, it looks as it was always meant to be that way.
©Energy Smart Home Plans, Safety Harbor Builders, Glenn Hettinger Photography

 Sato Architects, Inc.
Photo by StudioCeja.com

Example of a mid-sized beach style white two-story mixed siding gable roof design in Los Angeles
Example of a mid-sized beach style white two-story mixed siding gable roof design in Los Angeles
 Polhemus Savery DaSilva
Photo Credits: Brian Vanden Brink

Mid-sized beach style balcony container garden photo in Boston with no cover
Mid-sized beach style balcony container garden photo in Boston with no cover

 Precision Builders and Remodelers Inc

Inspiration for a mid-sized timeless backyard deck remodel in Denver with a roof extension
 Butterfield Custom Homes
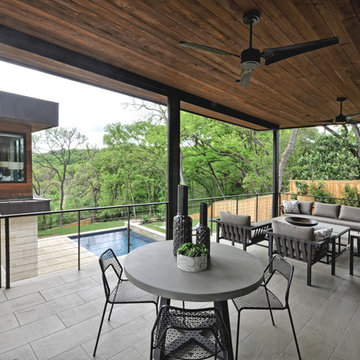
Inspiration for a large contemporary backyard deck remodel in Austin with a roof extension
11