
Search results for "Seconde" in Home Design Ideas

 Raad Studio
Photo by Allan Zepeda
Example of a small trendy open concept medium tone wood floor and brown floor living room design in New York with a standard fireplace, a wall-mounted tv, a metal fireplace and white walls
Example of a small trendy open concept medium tone wood floor and brown floor living room design in New York with a standard fireplace, a wall-mounted tv, a metal fireplace and white walls
 Montell Construction
Sunroom projects
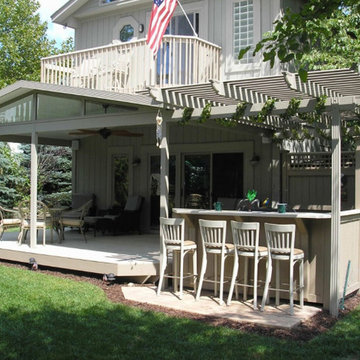
Example of a mid-sized classic backyard outdoor kitchen deck design in Grand Rapids with a roof extension
Example of a mid-sized classic backyard outdoor kitchen deck design in Grand Rapids with a roof extension
 Patdo Light Studio

Home office library - huge transitional built-in desk medium tone wood floor home office library idea in New York with brown walls
Find the right local pro for your project
 Raad Studio
Photo by Allan Zepeda

Small trendy built-in desk medium tone wood floor and brown floor study room photo in New York with white walls
Small trendy built-in desk medium tone wood floor and brown floor study room photo in New York with white walls
 Blake H. Held, Architect, PLLC

Front facade with raised roof addition for second floor bedroom
Small elegant gray two-story mixed siding exterior home photo in New York with a shingle roof
Small elegant gray two-story mixed siding exterior home photo in New York with a shingle roof

 Bardwell Homes
Modern Farmhouse
Audubon Square, Baton Rouge, La
Photo by Craig saucier
Front door
Benjamin Moore HC - 148 "Jamestown Blue"
Porch Ceilings
Benjamin Moore 1592 "Blue Springs"
Shutters & Fence
Benjamin Moore HC - 167 "Amherst Gray"

 romero + obeji interior design
Modern living room enjoys city views from a space anchored by concrete fireplace surround. Low extra deep sectional faces grouping of leather swivels and large sculptural brass coffee table. Ceramic spheres in firebox are a wonderful alternative to glass pebbles. More images on our website: http://www.romero-obeji-interiordesign.com

 ZeroEnergy Design
Modern family loft renovation. A young couple starting a family in the city purchased this two story loft in Boston's South End. Built in the 1990's, the loft was ready for updates. ZED transformed the space, creating a fresh new look and greatly increasing its functionality to accommodate an expanding family within an urban setting. Improvement were made to the aesthetics, scale, and functionality for the growing family to enjoy.
Photos by Eric Roth.
Construction by Ralph S. Osmond Company.
Green architecture by ZeroEnergy Design.

 Great Lakes Metal Fabrication


The home’s modest proportions call for appropriate deck treatment. But discreet pops of color hint at an exciting interior. In the same way, the horizontal metal rail fades at distances but up close makes a statement.
To read more about this project, click here or start at the Great Lakes Metal Fabrication metal railing page.
To read more about this project, click here or start at the Great Lakes Metal Fabrication metal railing page.
 Archadeck of Central Iowa
Harold Cross, Archadeck of Central Iowa

Example of a large classic backyard deck design in Other with a roof extension
Example of a large classic backyard deck design in Other with a roof extension
 Fiano Landscapes
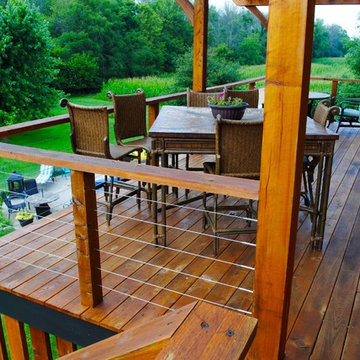
Not everyone has the backyard that suits a hardscape patio. Those situations sometimes call for a different approach....especially in this case! We built a second-level deck and pergola for this family outside of Greenfield. Cedar all around! They also wanted to retain their beautiful views. So we used a cable railing system that is safe and effective at preventing falls, but also perfect for maximizing those views. I think it turned out well, don't you? Sun-Dried tomatoes anyone?
 Great Lakes Metal Fabrication
The home’s modest proportions call for appropriate deck treatment. But discreet pops of color hint at an exciting interior. In the same way, the horizontal metal rail fades at distances but up close makes a statement.
To read more about this project, click here or start at the Great Lakes Metal Fabrication metal railing page.
To read more about this project, click here or start at the Great Lakes Metal Fabrication metal railing page.

 Wright Jenkins Home Design
This second-story addition to an already 'picture perfect' Naples home presented many challenges. The main tension between adding the many 'must haves' the client wanted on their second floor, but at the same time not overwhelming the first floor. Working with David Benner of Safety Harbor Builders was key in the design and construction process – keeping the critical aesthetic elements in check. The owners were very 'detail oriented' and actively involved throughout the process. The result was adding 924 sq ft to the 1,600 sq ft home, with the addition of a large Bonus/Game Room, Guest Suite, 1-1/2 Baths and Laundry. But most importantly — the second floor is in complete harmony with the first, it looks as it was always meant to be that way.
©Energy Smart Home Plans, Safety Harbor Builders, Glenn Hettinger Photography
 Archadeck of Central Iowa
Harold Cross, Archadeck of Central Iowa

Deck - mid-sized traditional side yard deck idea in Other with a pergola
Deck - mid-sized traditional side yard deck idea in Other with a pergola
 Danny Deck Construction, Inc.
Danny Deck

Inspiration for a mid-sized contemporary backyard deck remodel in Los Angeles with no cover
Inspiration for a mid-sized contemporary backyard deck remodel in Los Angeles with no cover
 Archadeck of Central Iowa
Harold Cross, Archadeck of Central Iowa
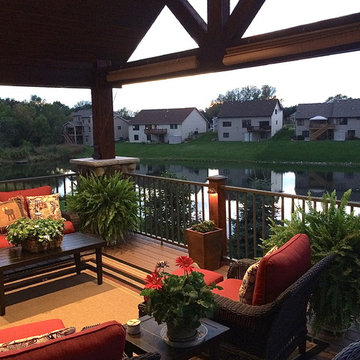
Large elegant backyard deck photo in Other with a roof extension
Large elegant backyard deck photo in Other with a roof extension

 Archadeck of Central Iowa
Harold Cross, Archadeck of Central Iowa
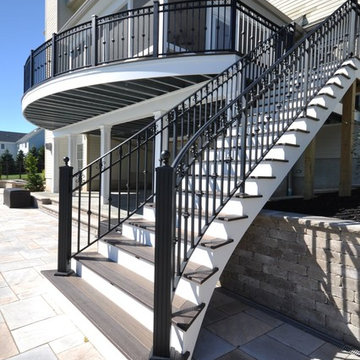
Example of a mid-sized classic backyard deck design in Other with a pergola
Example of a mid-sized classic backyard deck design in Other with a pergola
 Oden Home

Inspiration for a large country beige two-story wood house exterior remodel in Providence with a gambrel roof and a shingle roof
2